Wincible Media Headquarters — Corporate Office Interior Design
Project Parameters
- Location
- MP Nagar, Bhopal
- Property Type
- Office Space
- Built-up Area
- 2,400 sq.ft
- Budget Range
- ₹15 - 18 Lakhs
- Color Palette
- Industrial BlackWarm Birch WoodElectric TealCharcoal
Project Overview
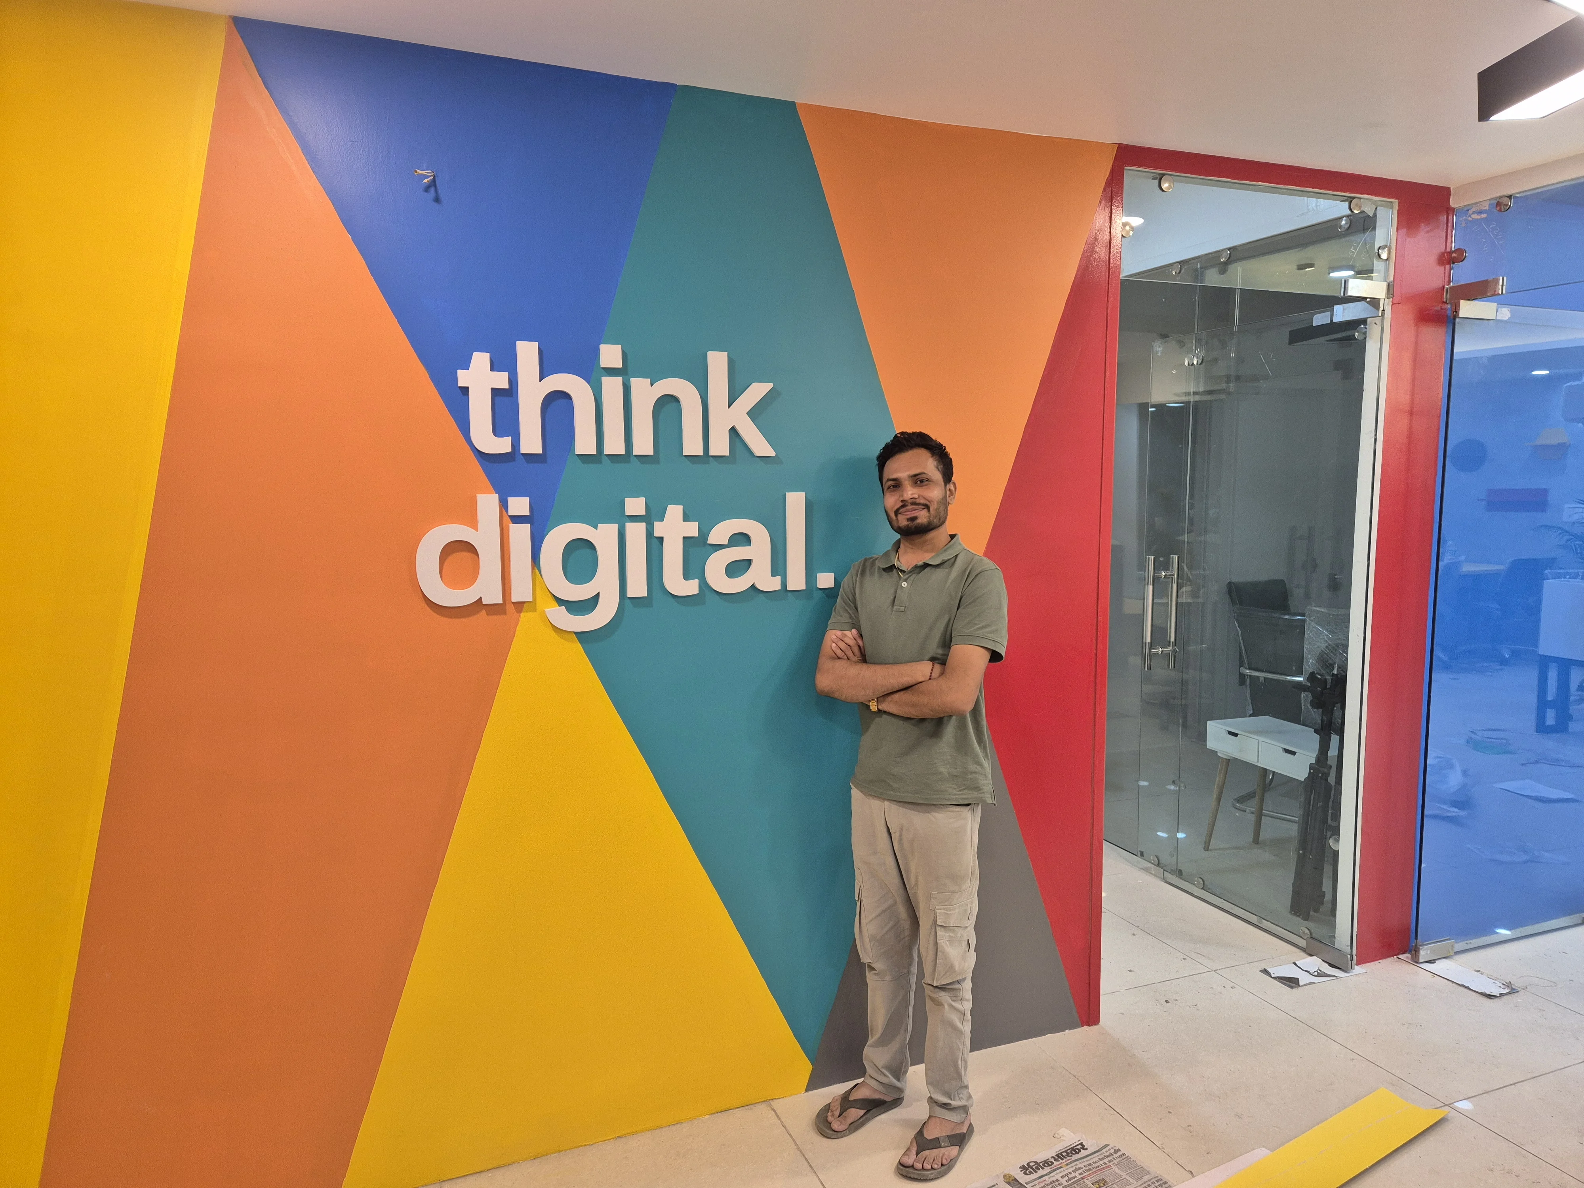
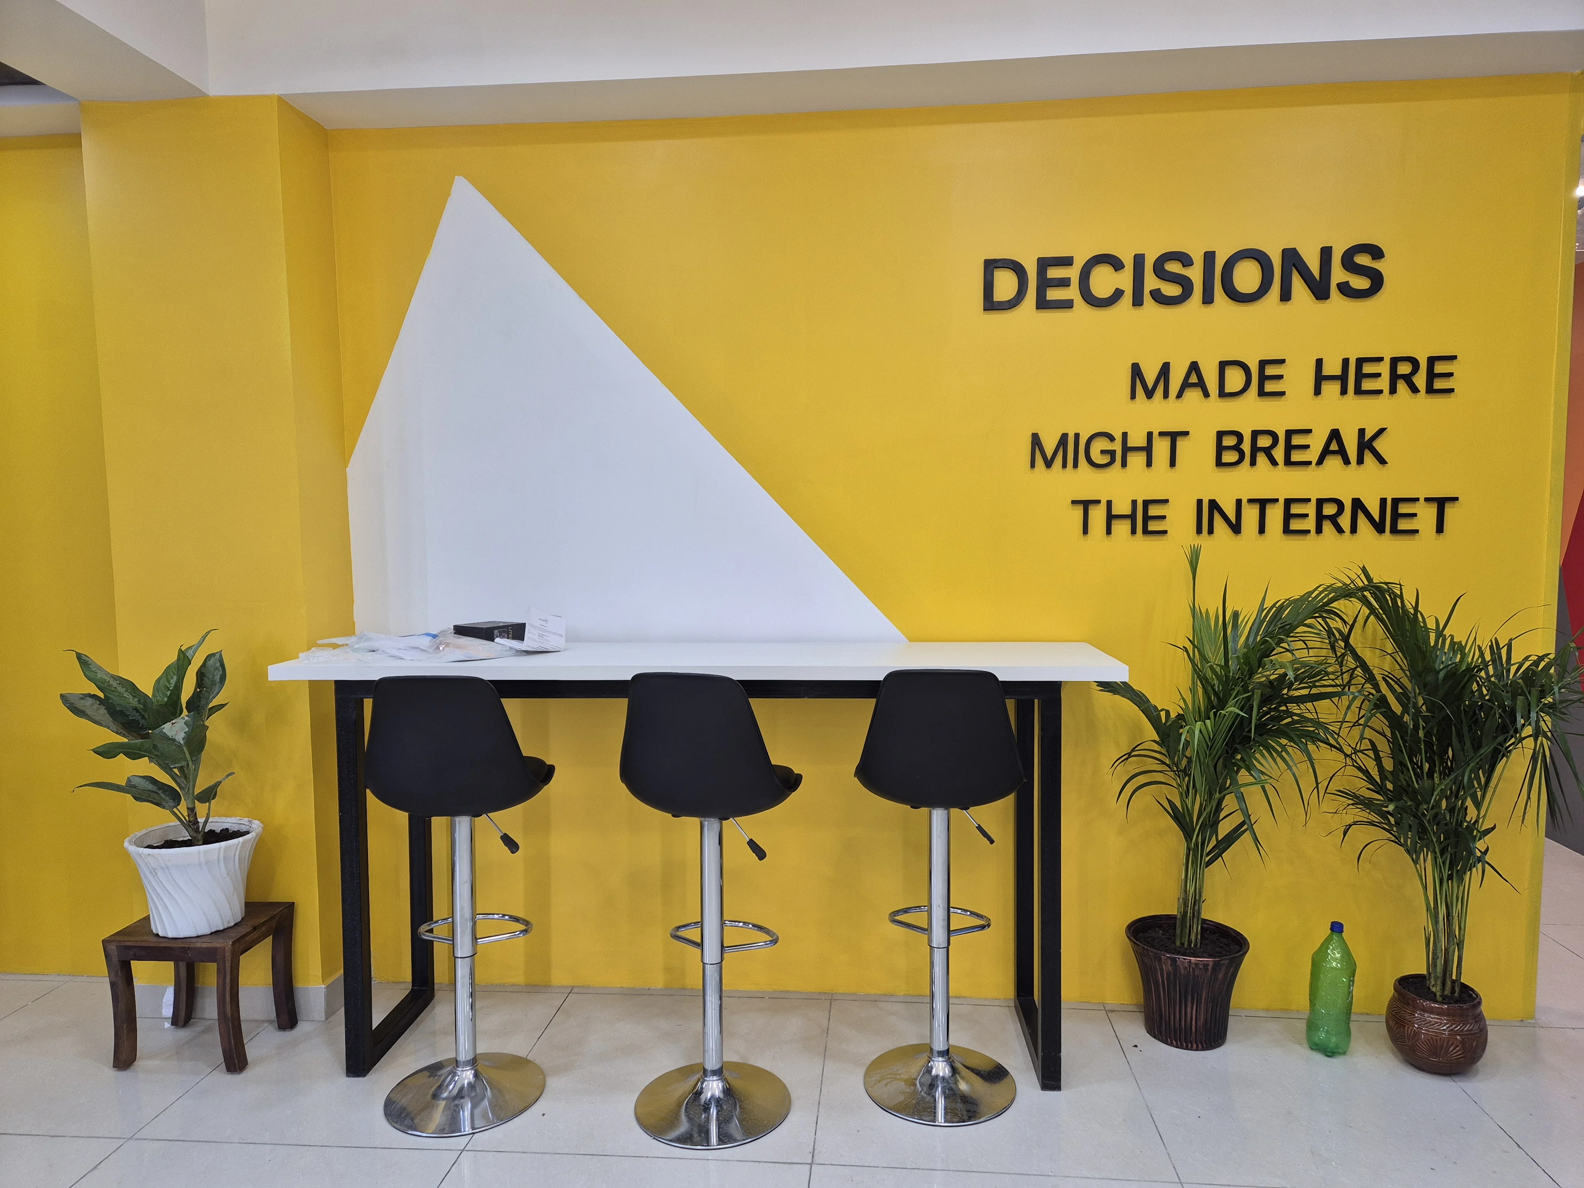
Open-floor corporate media office layout. Highlighted by acoustic paneling, glass partitions, linear hanging LEDs, and custom executive conference hubs.
The Client Brief
Design a creative, open-concept corporate media studio office for a team of 30+ designers and writers. Sound insulation was a priority.
Design Concept & Sourced Materials
Concept: Industrial Creative Workspace. Exposed ceilings paired with warm timber, glass partitions, and acoustic fabrics.
The Challenges
Minimizing sound travel across the open workstation area into the main recording cabin room.
Our Solutions
Installed structural double-glazed glass partitions and acoustic wall panels that absorb sound, ensuring quiet recording.
Project Photo Gallery
Executive Corporate Boardroom
.webp)
Executive Corporate Boardroom — Space 1
.webp)
Executive Corporate Boardroom — Space 2
.webp)
Executive Corporate Boardroom — Space 3
.webp)
Executive Corporate Boardroom — Space 4
.webp)
Executive Corporate Boardroom — Space 5
.webp)
Executive Corporate Boardroom — Space 6
.webp)
Executive Corporate Boardroom — Space 7
.webp)
Executive Corporate Boardroom — Space 8
Executive Corporate Boardroom
"Our team loves the creative energy of the workspace. The sound isolation in the recording room is perfect."
— Wincible Media, Client
.webp)
.webp)