
Indrapuri Flat Interior — 3 BHK Apartment Interior Design
.webp)
Project Parameters
- Location
- Indrapuri, Bhopal
- Property Type
- Residential Flat
- Built-up Area
- 2,800 sq.ft
- Budget Range
- ₹18 - 22 Lakhs
- Color Palette
- Charcoal GrayMuted GoldWarm WhiteOak Veneer
Project Overview
Bespoke high-end flat transformation. Features floor-to-ceiling headboard wraps, warm cove backing panels, and handle-less acrylic modular cabinetry.
The Client Brief
Create a contemporary, clutter-free luxury home for a family of four. Storage and clean lines were primary objectives.
Design Concept & Sourced Materials
Concept: Modern Minimalist Luxury. Neutral shades paired with high-gloss textures and indirect backlighting panels.
The Challenges
Creating large wardrobe spaces without making the bedrooms feel cramped or blocking natural sunlight.
Our Solutions
Designed full-height sliding wardrobes with tinted mirror fronts that visually double the room space while maximizing storage.
Project Photo Gallery
Luxury Master Bedroom Suite — Space 1
.webp)
Luxury Master Bedroom Suite — Space 2
.webp)
Luxury Master Bedroom Suite — Space 3
.webp)
Bespoke Executive Living Hall — Space 4
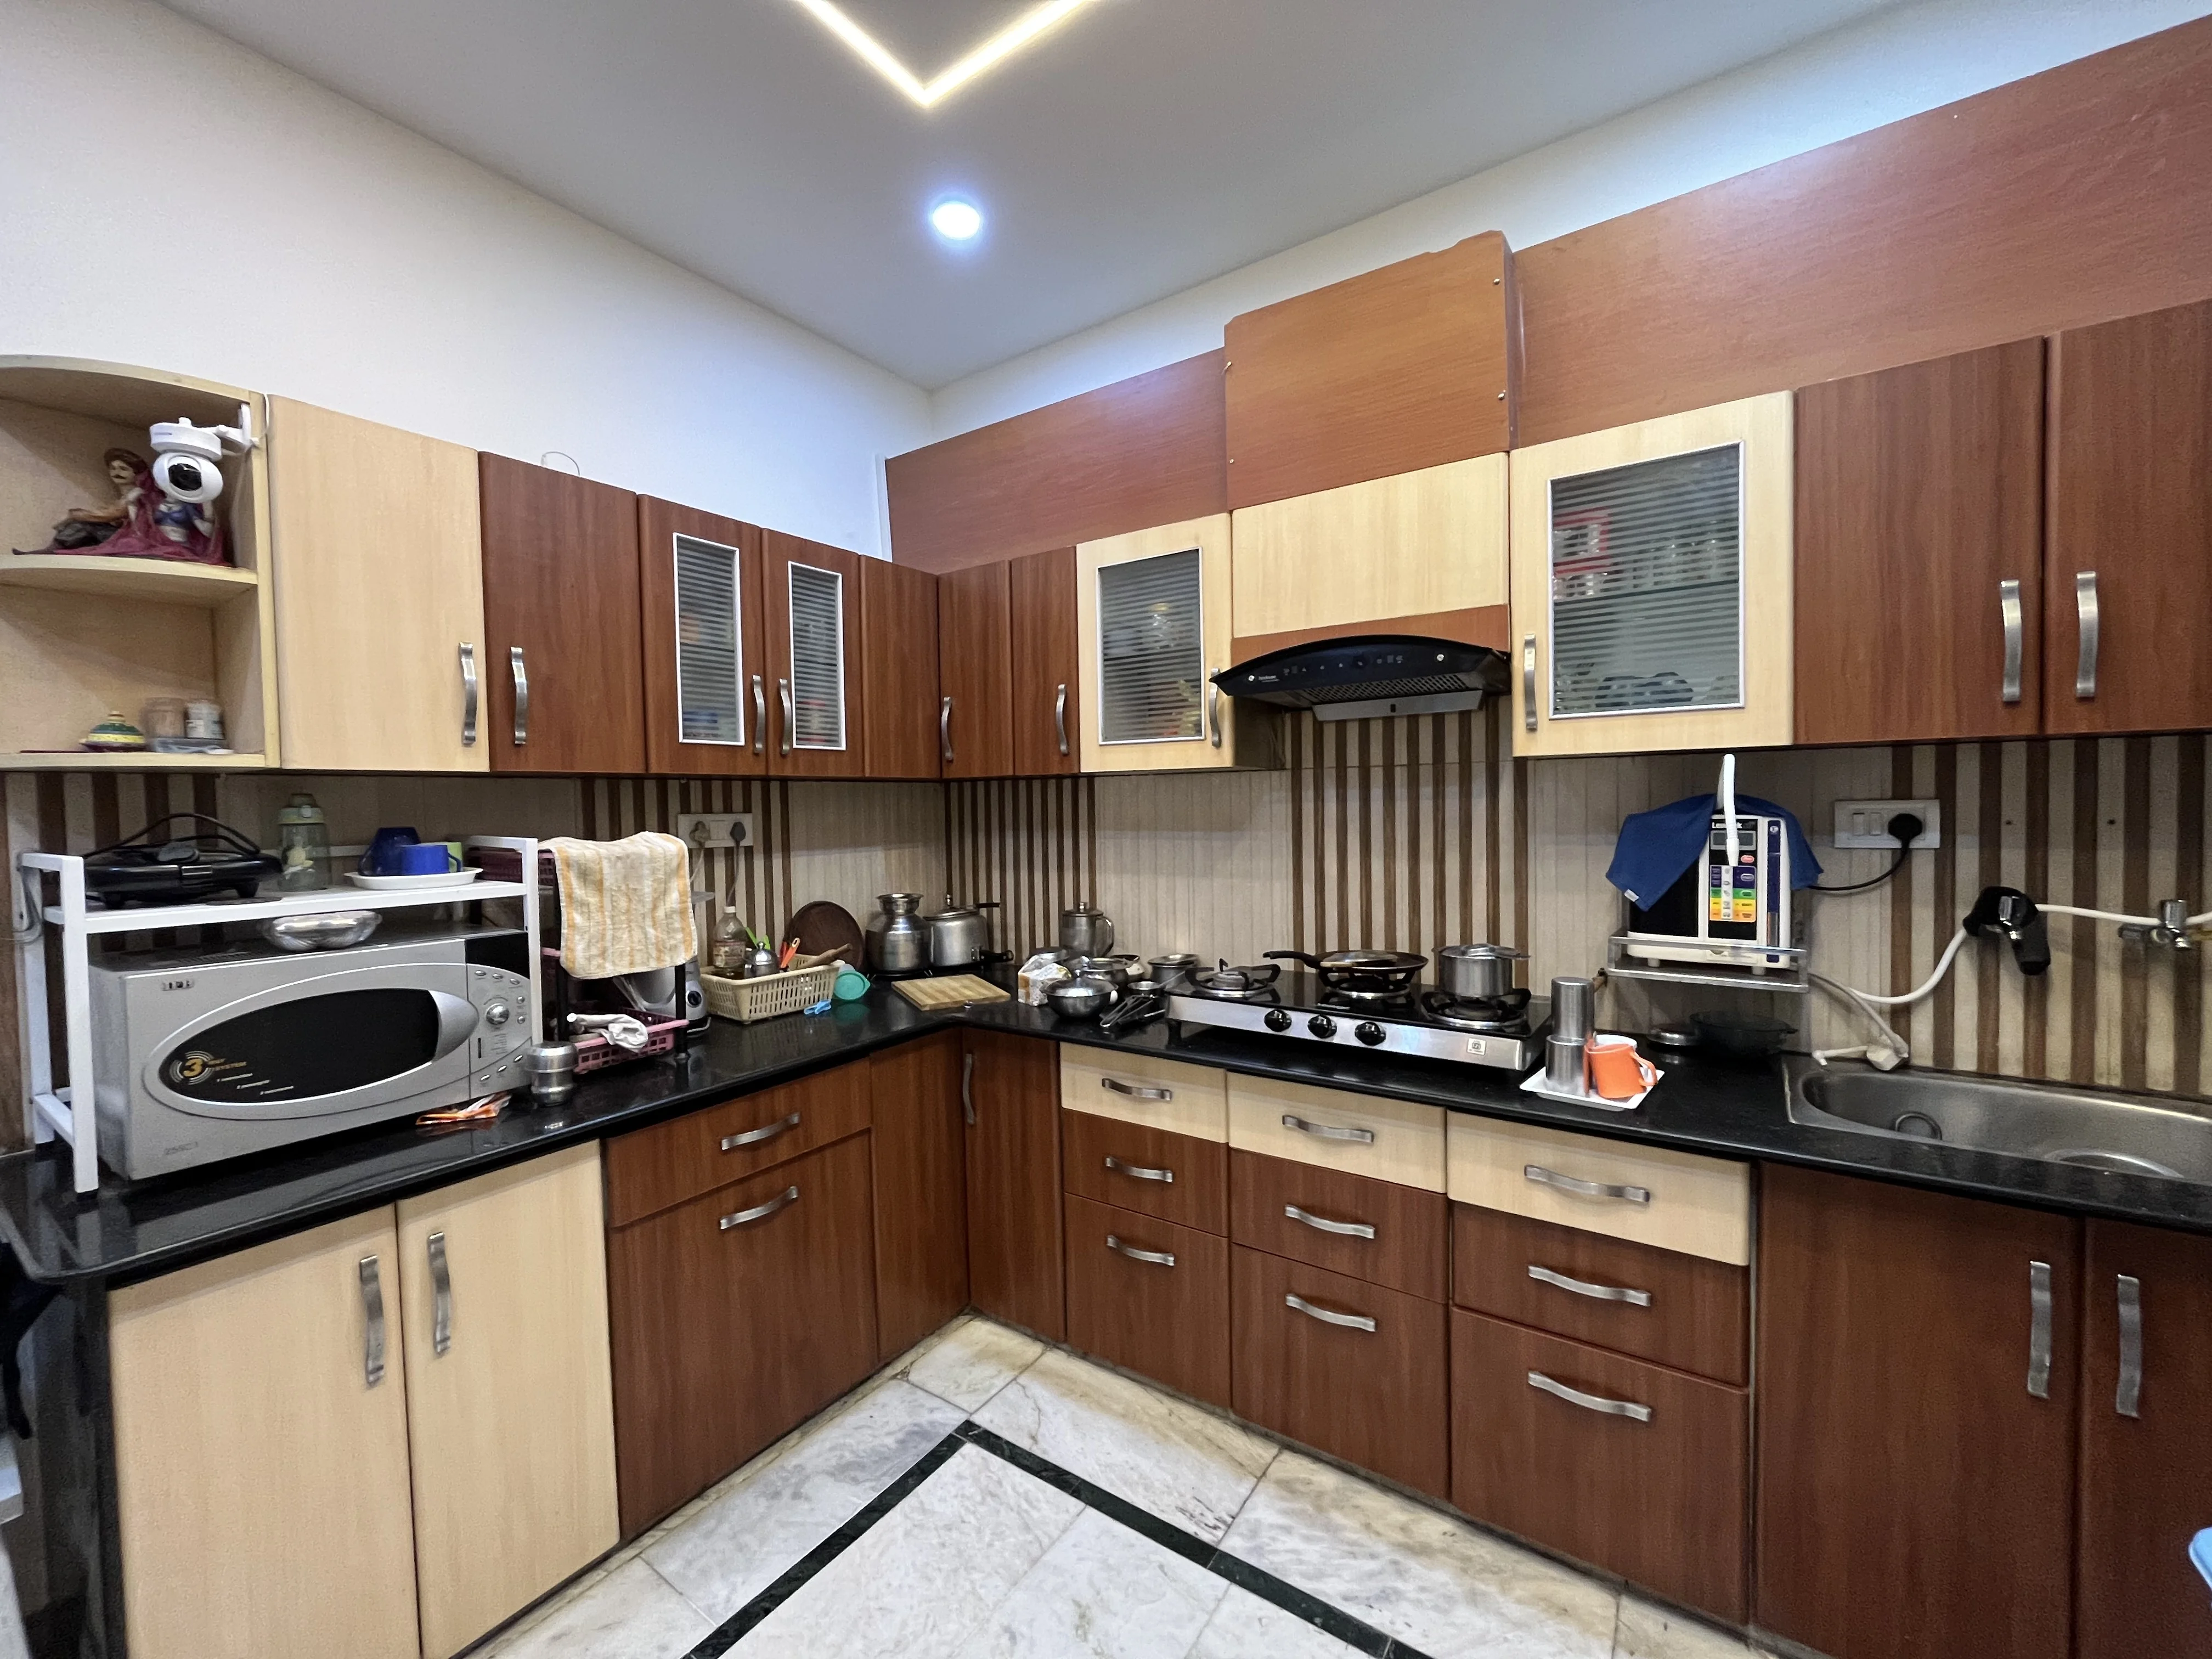
Sleek Modular Kitchen
"The detailing is exceptional. Every corner has purpose and the lighting design is simply magical."
— DB Client, Client
.webp)