
.webp)
Portfolio
A premium curated collection of our finest residential villas, bungalows, corporate offices, and commercial venues.
.webp)
Earthy Cafe Dining — Space 1
A modern terracotta-infused modular cafe design incorporating custom timber partitions and warm ambient cove lighting.
.webp)
Earthy Cafe Dining — Space 2
A modern terracotta-infused modular cafe design incorporating custom timber partitions and warm ambient cove lighting.
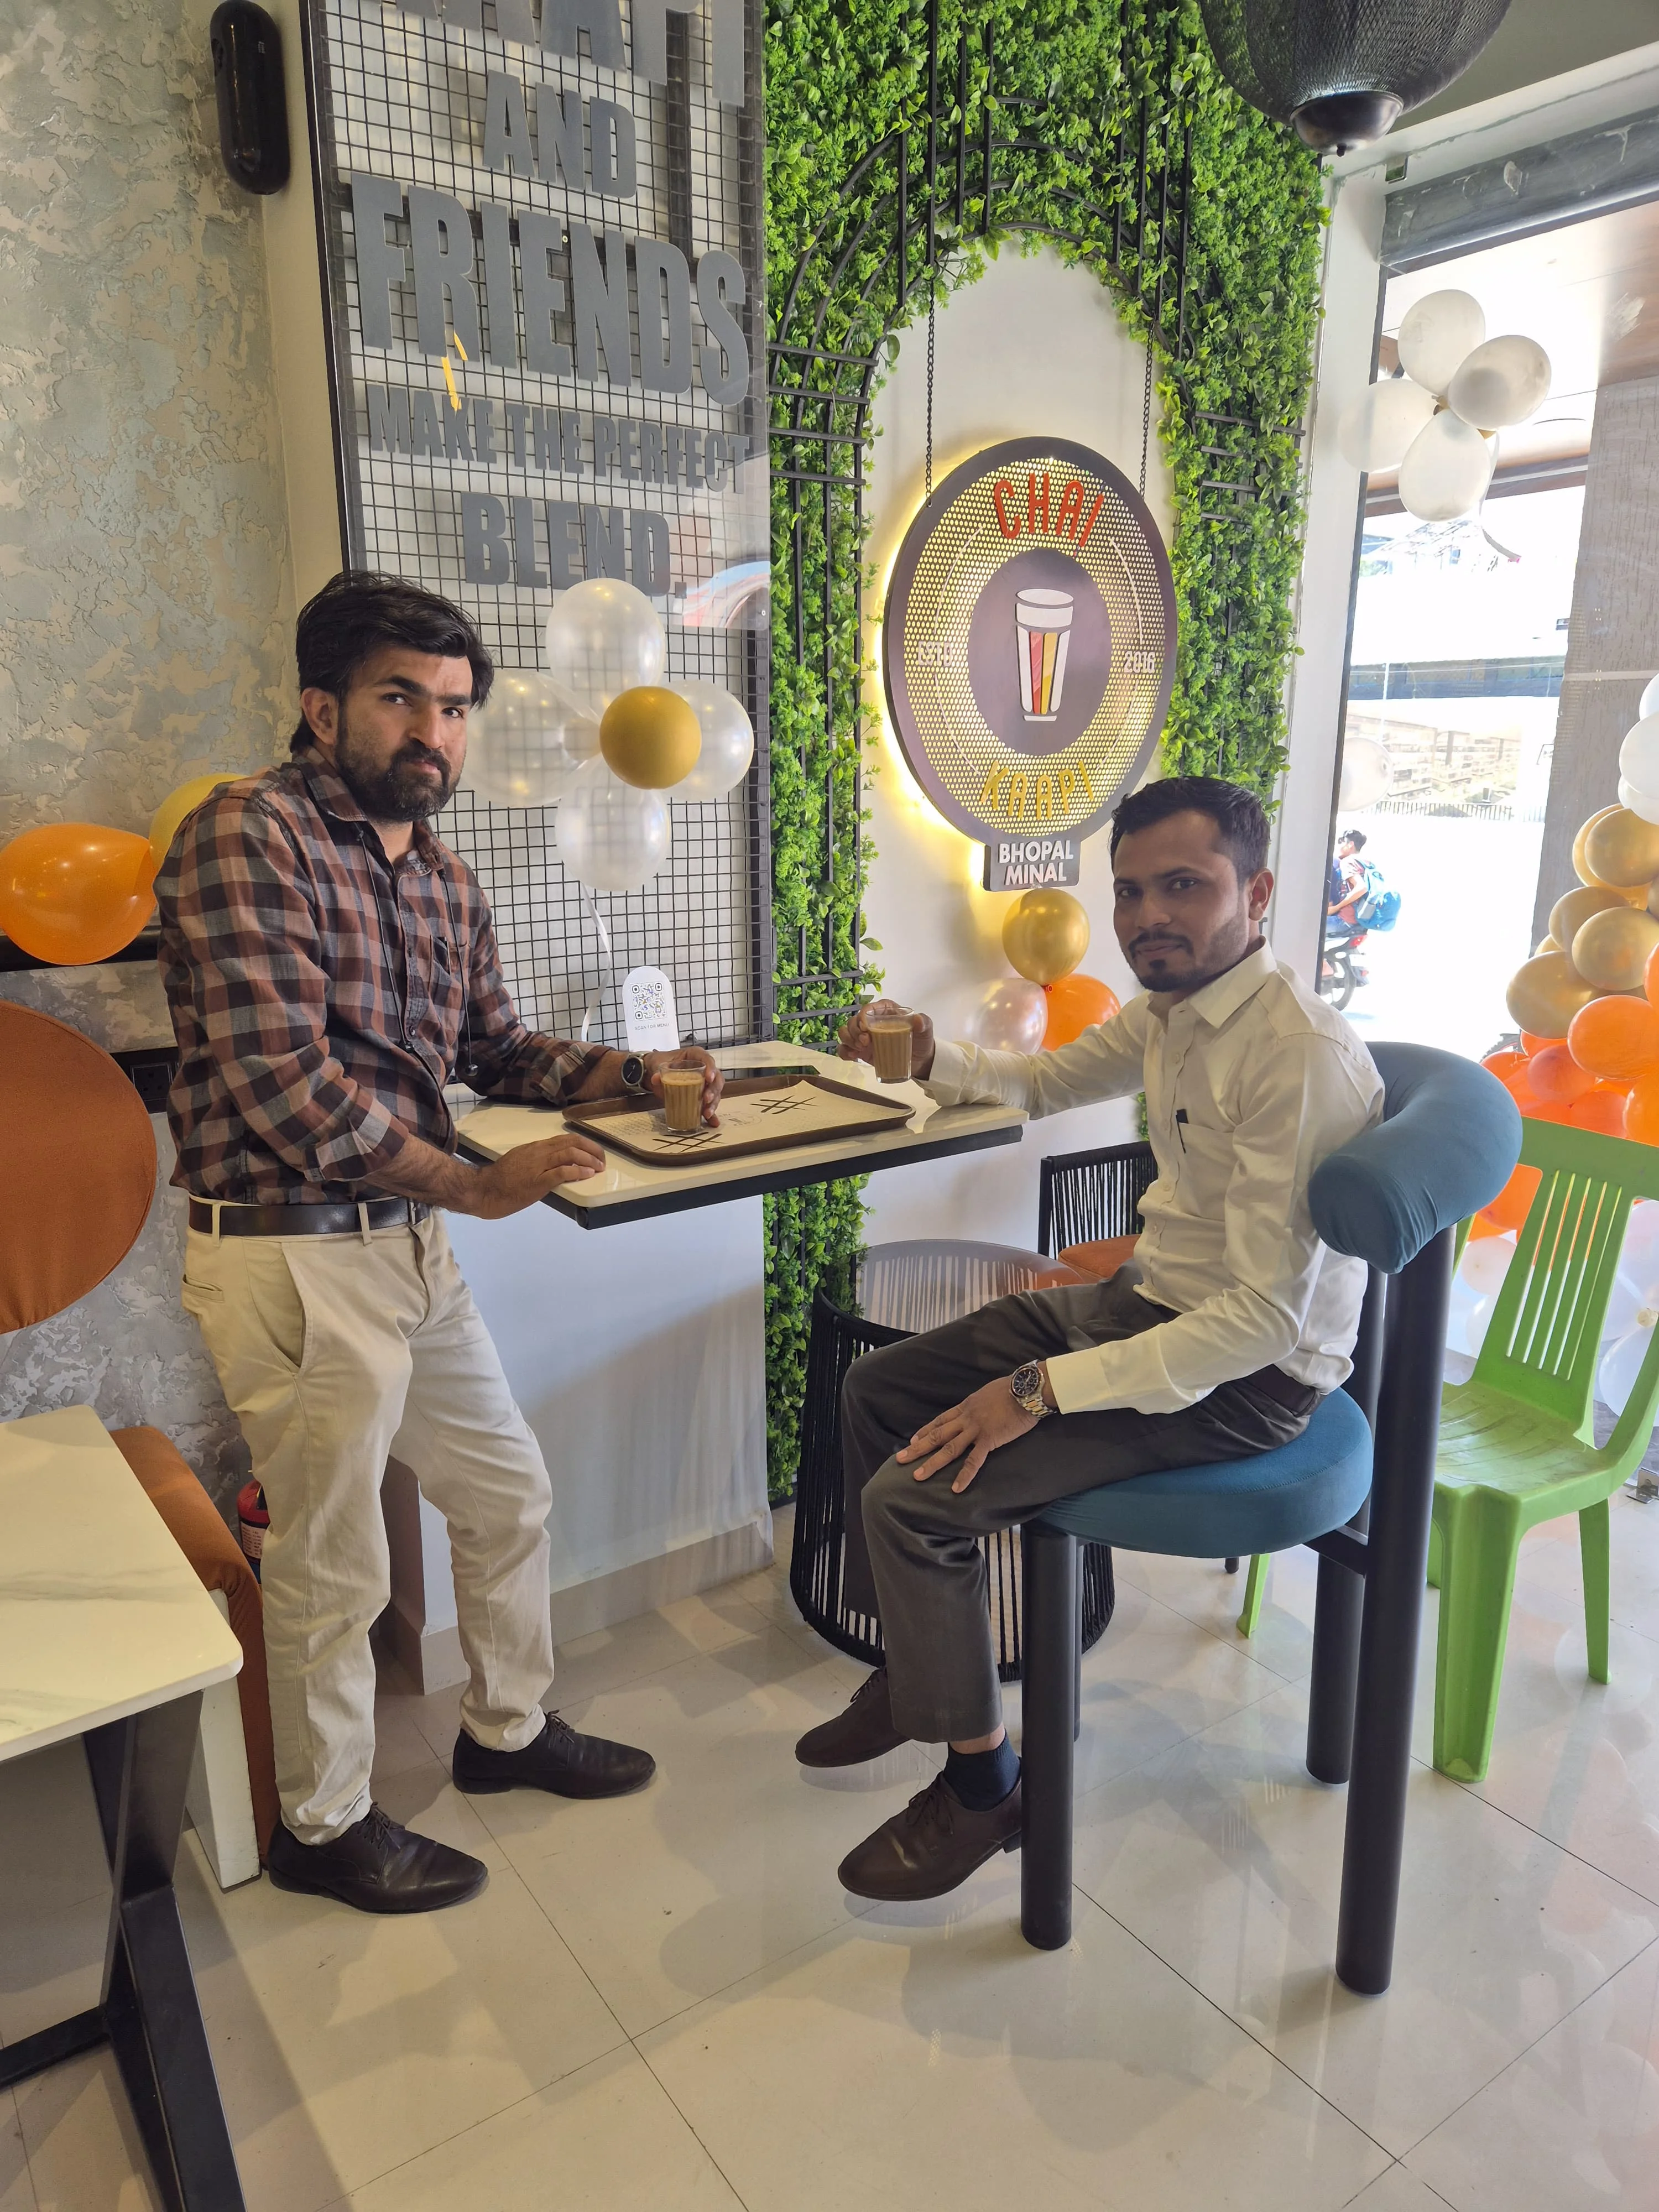
Earthy Cafe Dining
A modern terracotta-infused modular cafe design incorporating custom timber partitions and warm ambient cove lighting.
.webp)
Luxury Master Bedroom Suite — Space 1
Bespoke bedroom setup with hand-tufted floor-to-ceiling headboard wraps, warm cove backlight panels, and minimal custom cots.
.webp)
Luxury Master Bedroom Suite — Space 2
Bespoke bedroom setup with hand-tufted floor-to-ceiling headboard wraps, warm cove backlight panels, and minimal custom cots.
.webp)
Luxury Master Bedroom Suite — Space 3
Bespoke bedroom setup with hand-tufted floor-to-ceiling headboard wraps, warm cove backlight panels, and minimal custom cots.
.webp)
Bespoke Executive Living Hall — Space 4
Double-height entrance foyer lobby showcasing polished Italian marble patterns, veneer-panel wraps, and statement ceiling chandeliers.
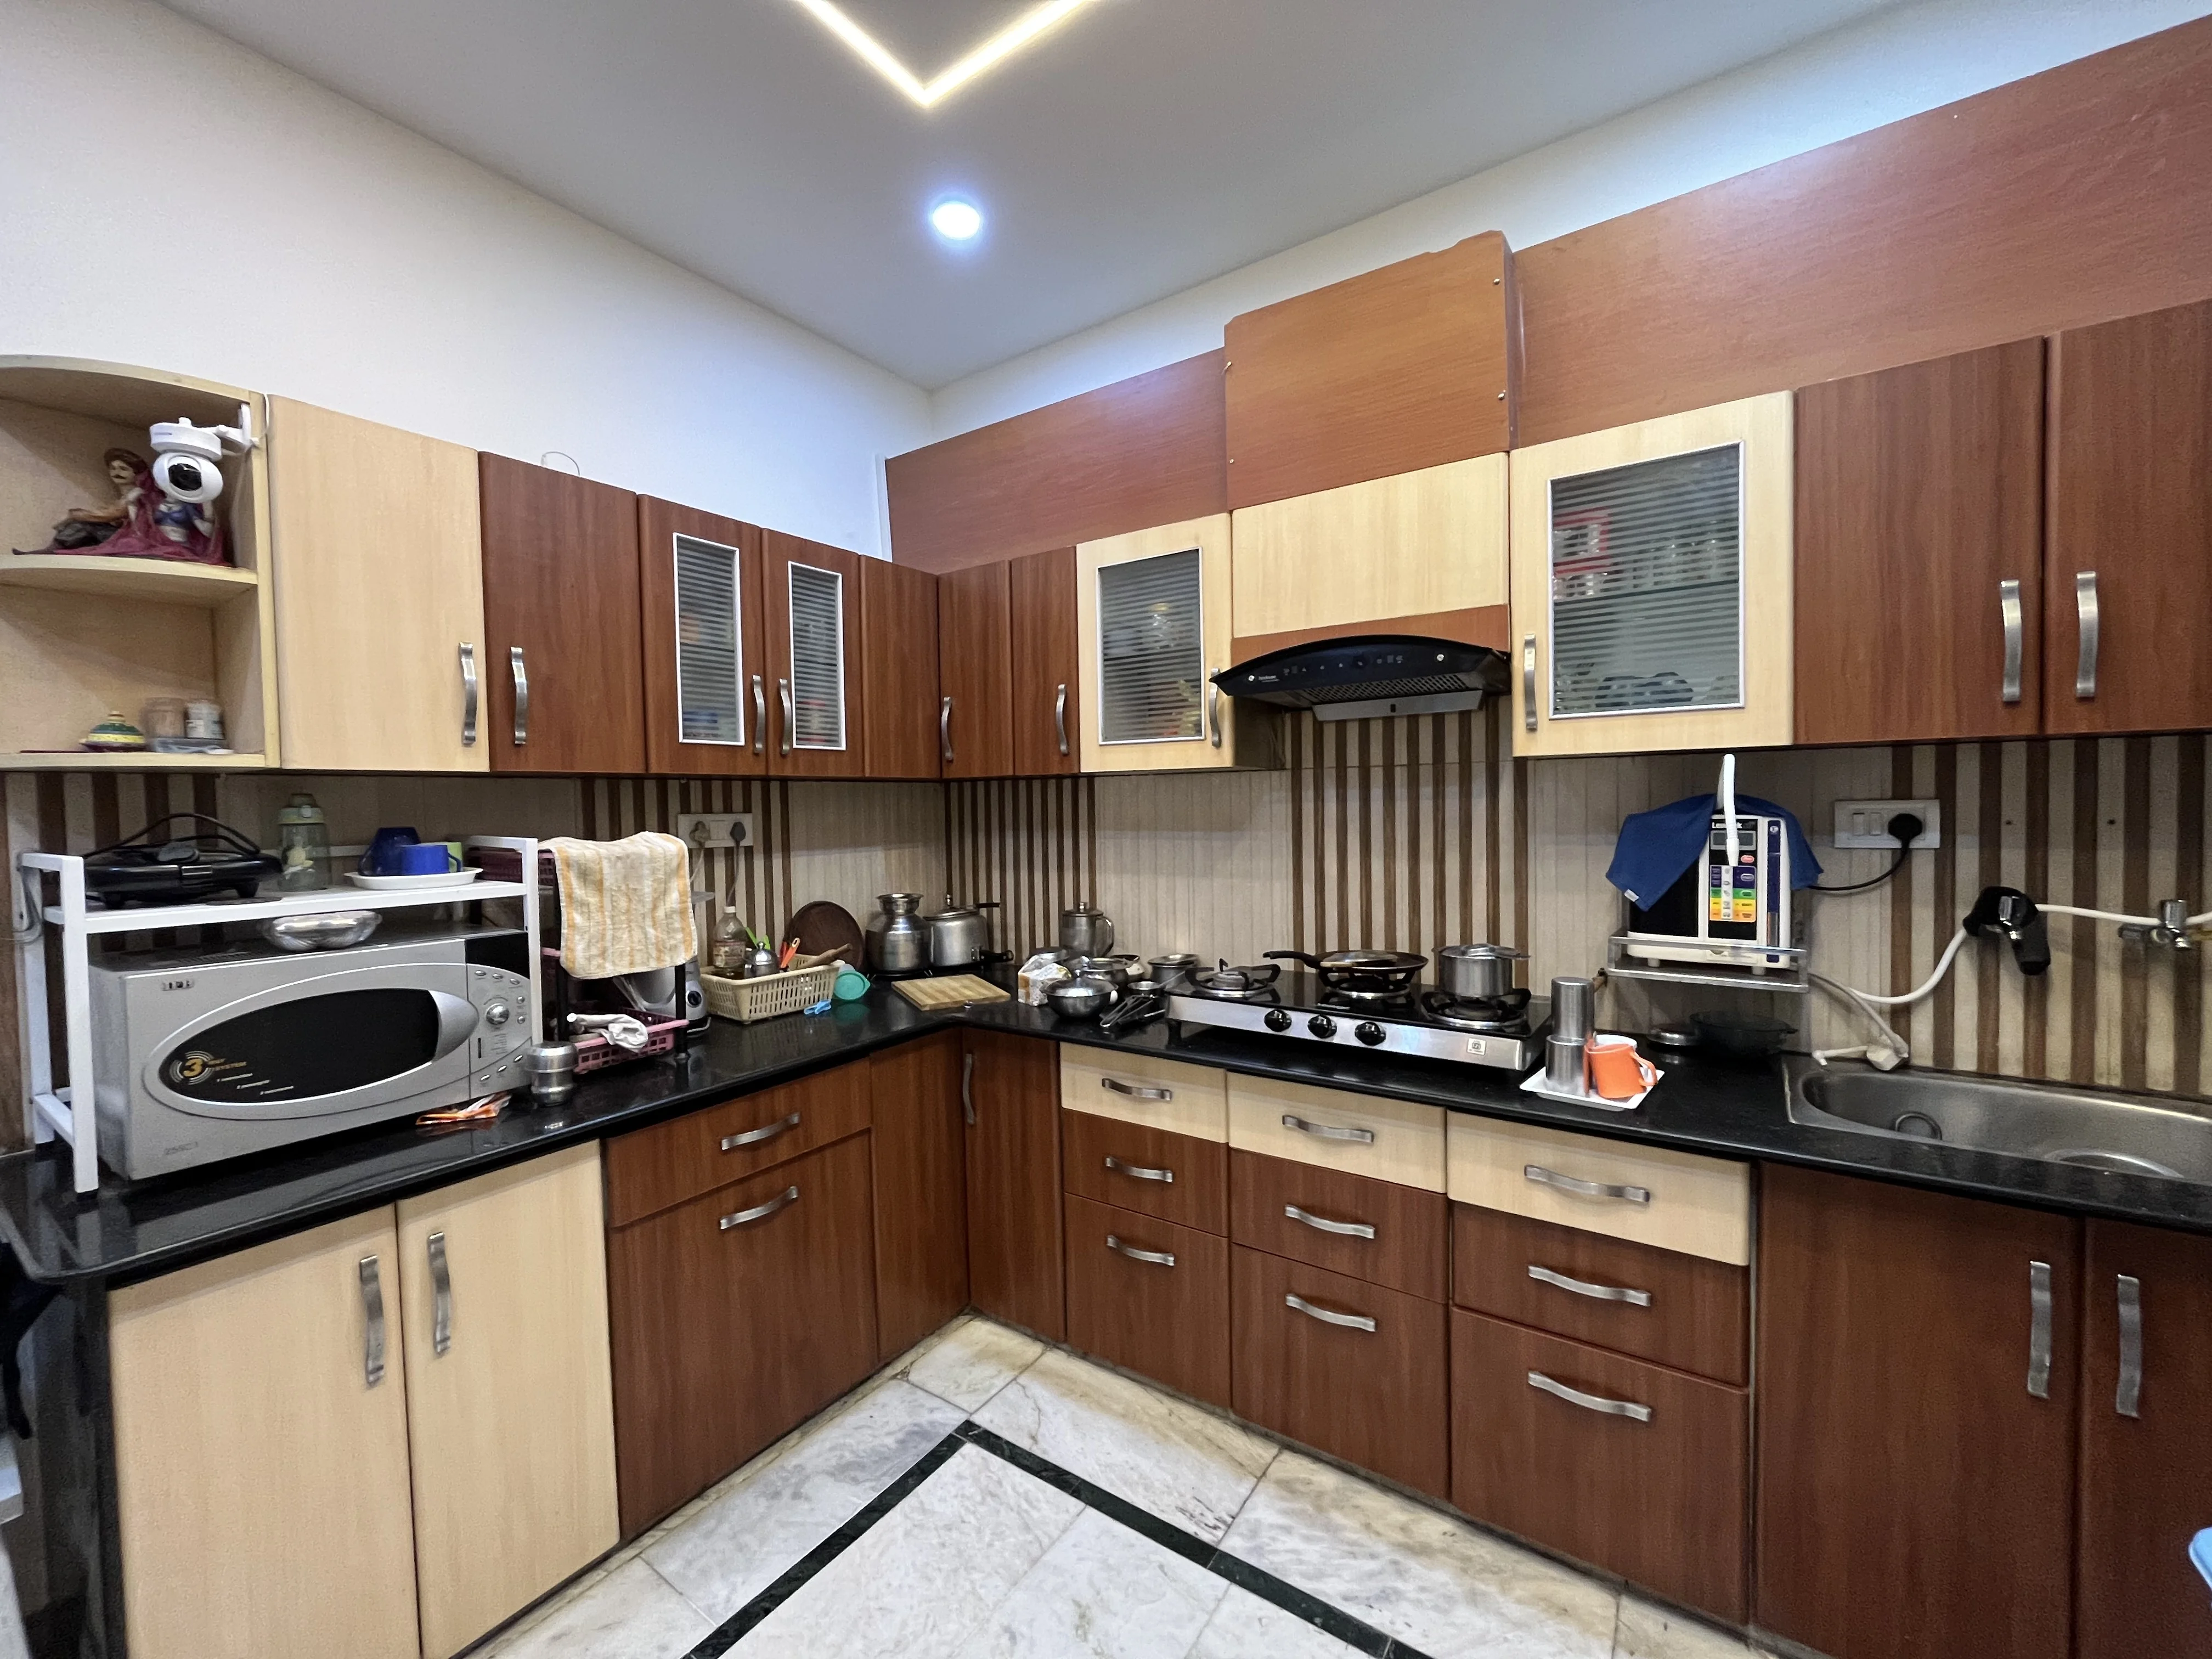
Sleek Modular Kitchen
Premium handle-less modular kitchen layout highlighting scratch-resistant quartz worktops and robust tandem drawers.
.webp)
Vibrant Kids Bedroom Suite — Space 1
Bespoke bedroom setup with hand-tufted floor-to-ceiling headboard wraps, warm cove backlight panels, and minimal custom cots.
.webp)
Divine Custom Pooja Room — Space 4
A peaceful, serene prayer sanctuary created using solid wood carvings, CNC-cut lattice panels, and warm indirect lighting.
.webp)
Ultra-Luxury Spa Bathroom — Space 4
Pristine master bathroom showing floor-to-ceiling porcelain cladding, customized glass cubicles, and glowing floating mirrors.
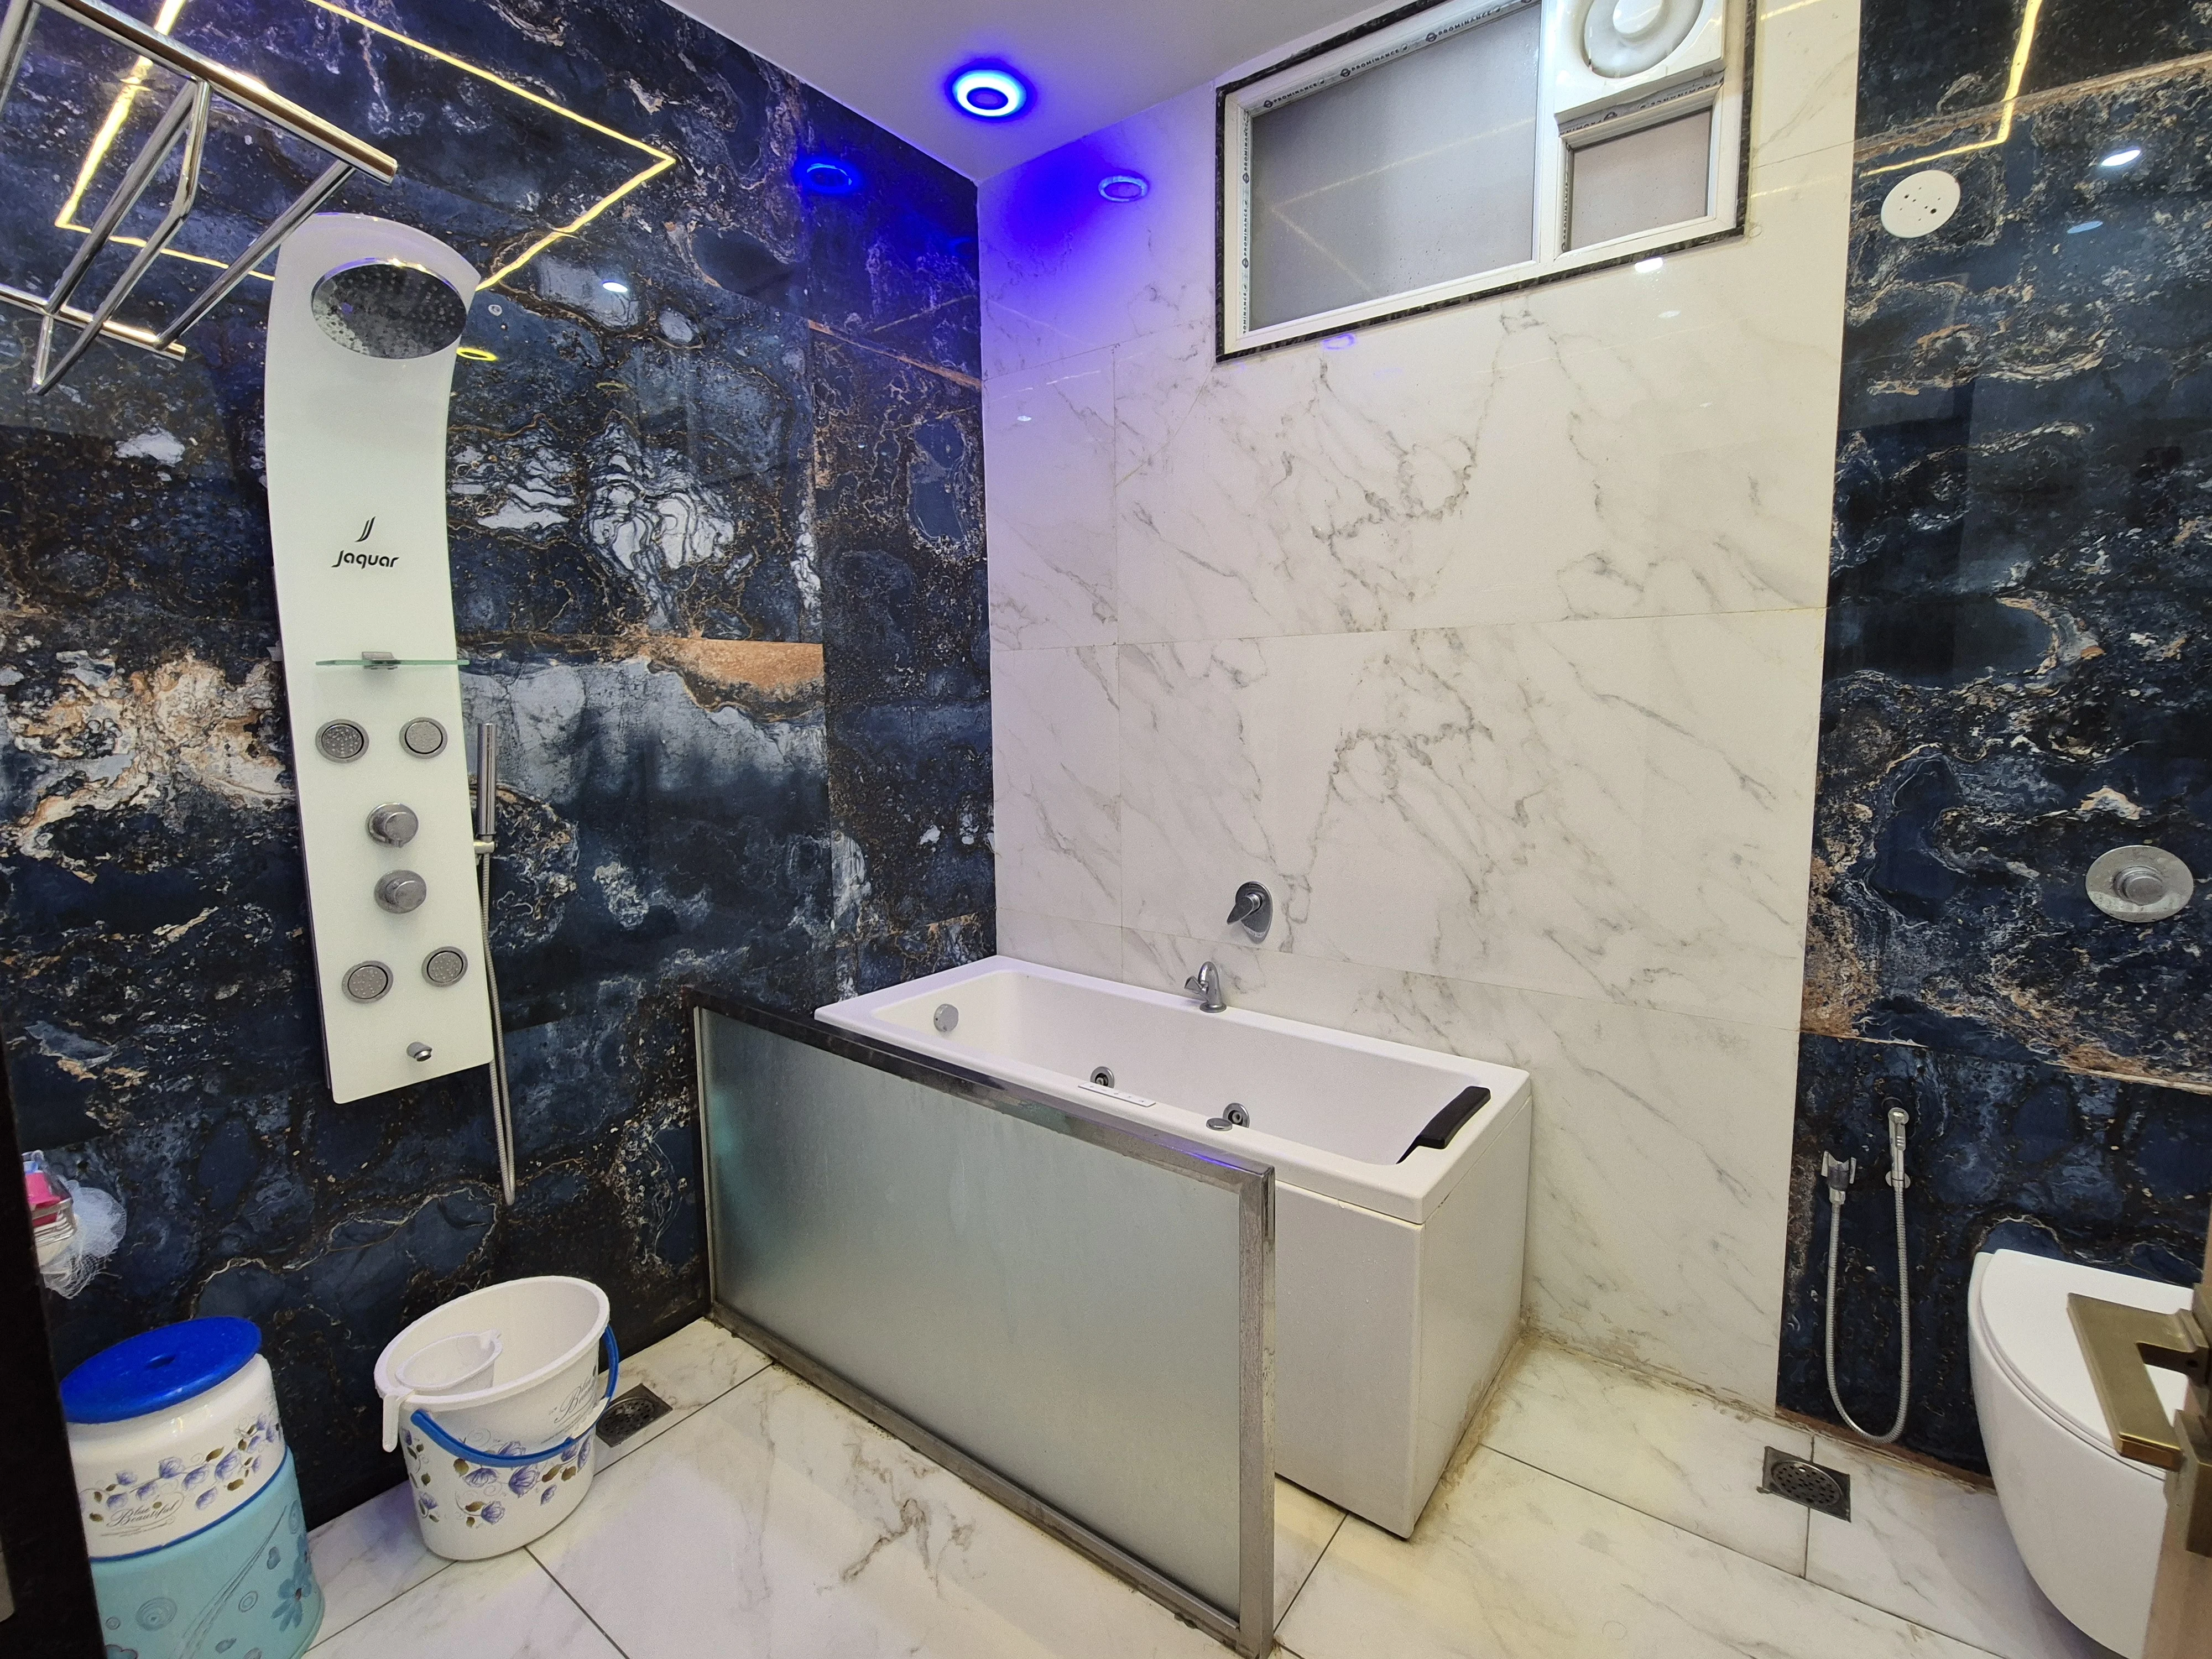
Ultra-Luxury Spa Bathroom
Pristine master bathroom showing floor-to-ceiling porcelain cladding, customized glass cubicles, and glowing floating mirrors.
.webp)
Luxury Master Bedroom Suite — Space 6
Bespoke bedroom setup with hand-tufted floor-to-ceiling headboard wraps, warm cove backlight panels, and minimal custom cots.
.webp)
Luxury Master Bedroom Suite — Space 8
Bespoke bedroom setup with hand-tufted floor-to-ceiling headboard wraps, warm cove backlight panels, and minimal custom cots.
.webp)
Modern Portico & Elevation — Space 1
Stunning extension detail styled with weather-proof grooved cladding boards, customized planter racks, and cozy spotlight accents.
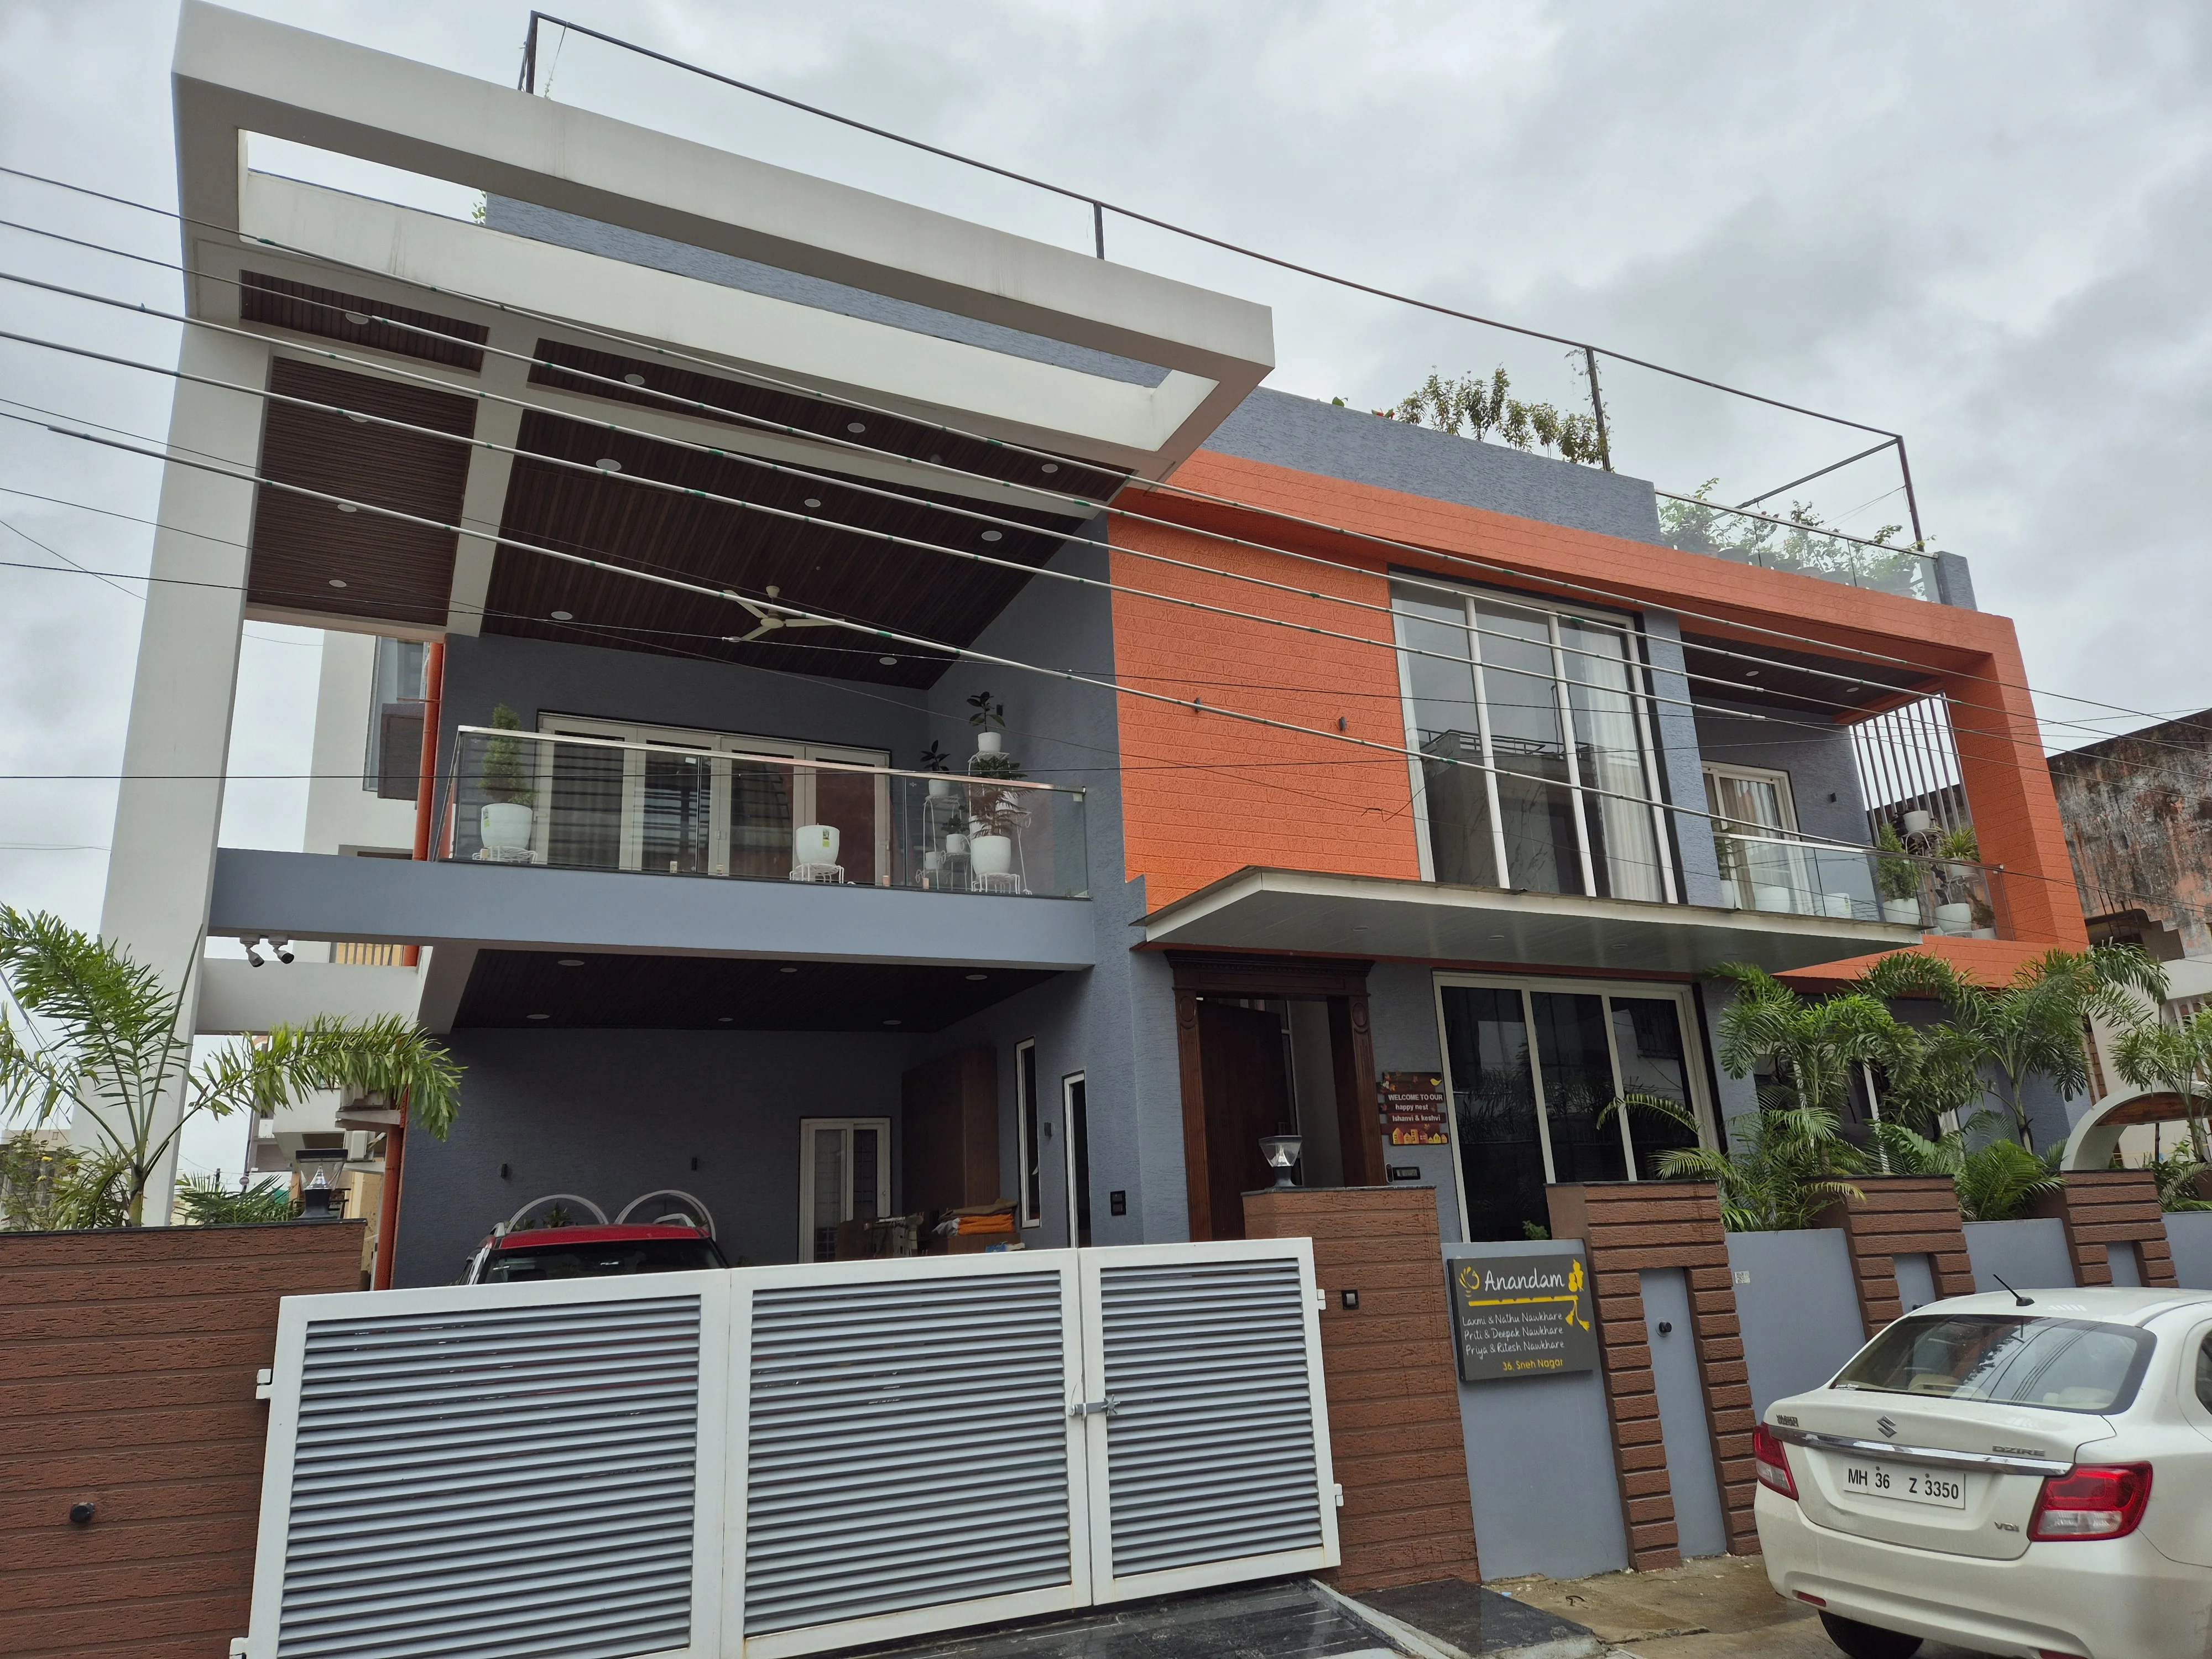
Modern Portico & Elevation
Stunning extension detail styled with weather-proof grooved cladding boards, customized planter racks, and cozy spotlight accents.
Bespoke Executive Living Hall — Space 12
Double-height entrance foyer lobby showcasing polished Italian marble patterns, veneer-panel wraps, and statement ceiling chandeliers.
.webp)
Bespoke Executive Living Hall — Space 2
Double-height entrance foyer lobby showcasing polished Italian marble patterns, veneer-panel wraps, and statement ceiling chandeliers.
.webp)
Bespoke Executive Living Hall — Space 3
Double-height entrance foyer lobby showcasing polished Italian marble patterns, veneer-panel wraps, and statement ceiling chandeliers.
.webp)
Bespoke Executive Living Hall — Space 9
Double-height entrance foyer lobby showcasing polished Italian marble patterns, veneer-panel wraps, and statement ceiling chandeliers.
.webp)
Sleek Modular Kitchen — Space 7
Premium handle-less modular kitchen layout highlighting scratch-resistant quartz worktops and robust tandem drawers.
.webp)
Scenic Terrace Garden Lounge — Space 2
Stunning extension detail styled with weather-proof grooved cladding boards, customized planter racks, and cozy spotlight accents.
.webp)
Scenic Terrace Garden Lounge — Space 3
Stunning extension detail styled with weather-proof grooved cladding boards, customized planter racks, and cozy spotlight accents.
.webp)
Bespoke Executive Living Hall — Space 11
Double-height entrance foyer lobby showcasing polished Italian marble patterns, veneer-panel wraps, and statement ceiling chandeliers.
.webp)
Premium Media Lounge Console — Space 5
High-gloss acrylic tv console featuring warm profile LED backlights and concealed soft-close drawer tracks.
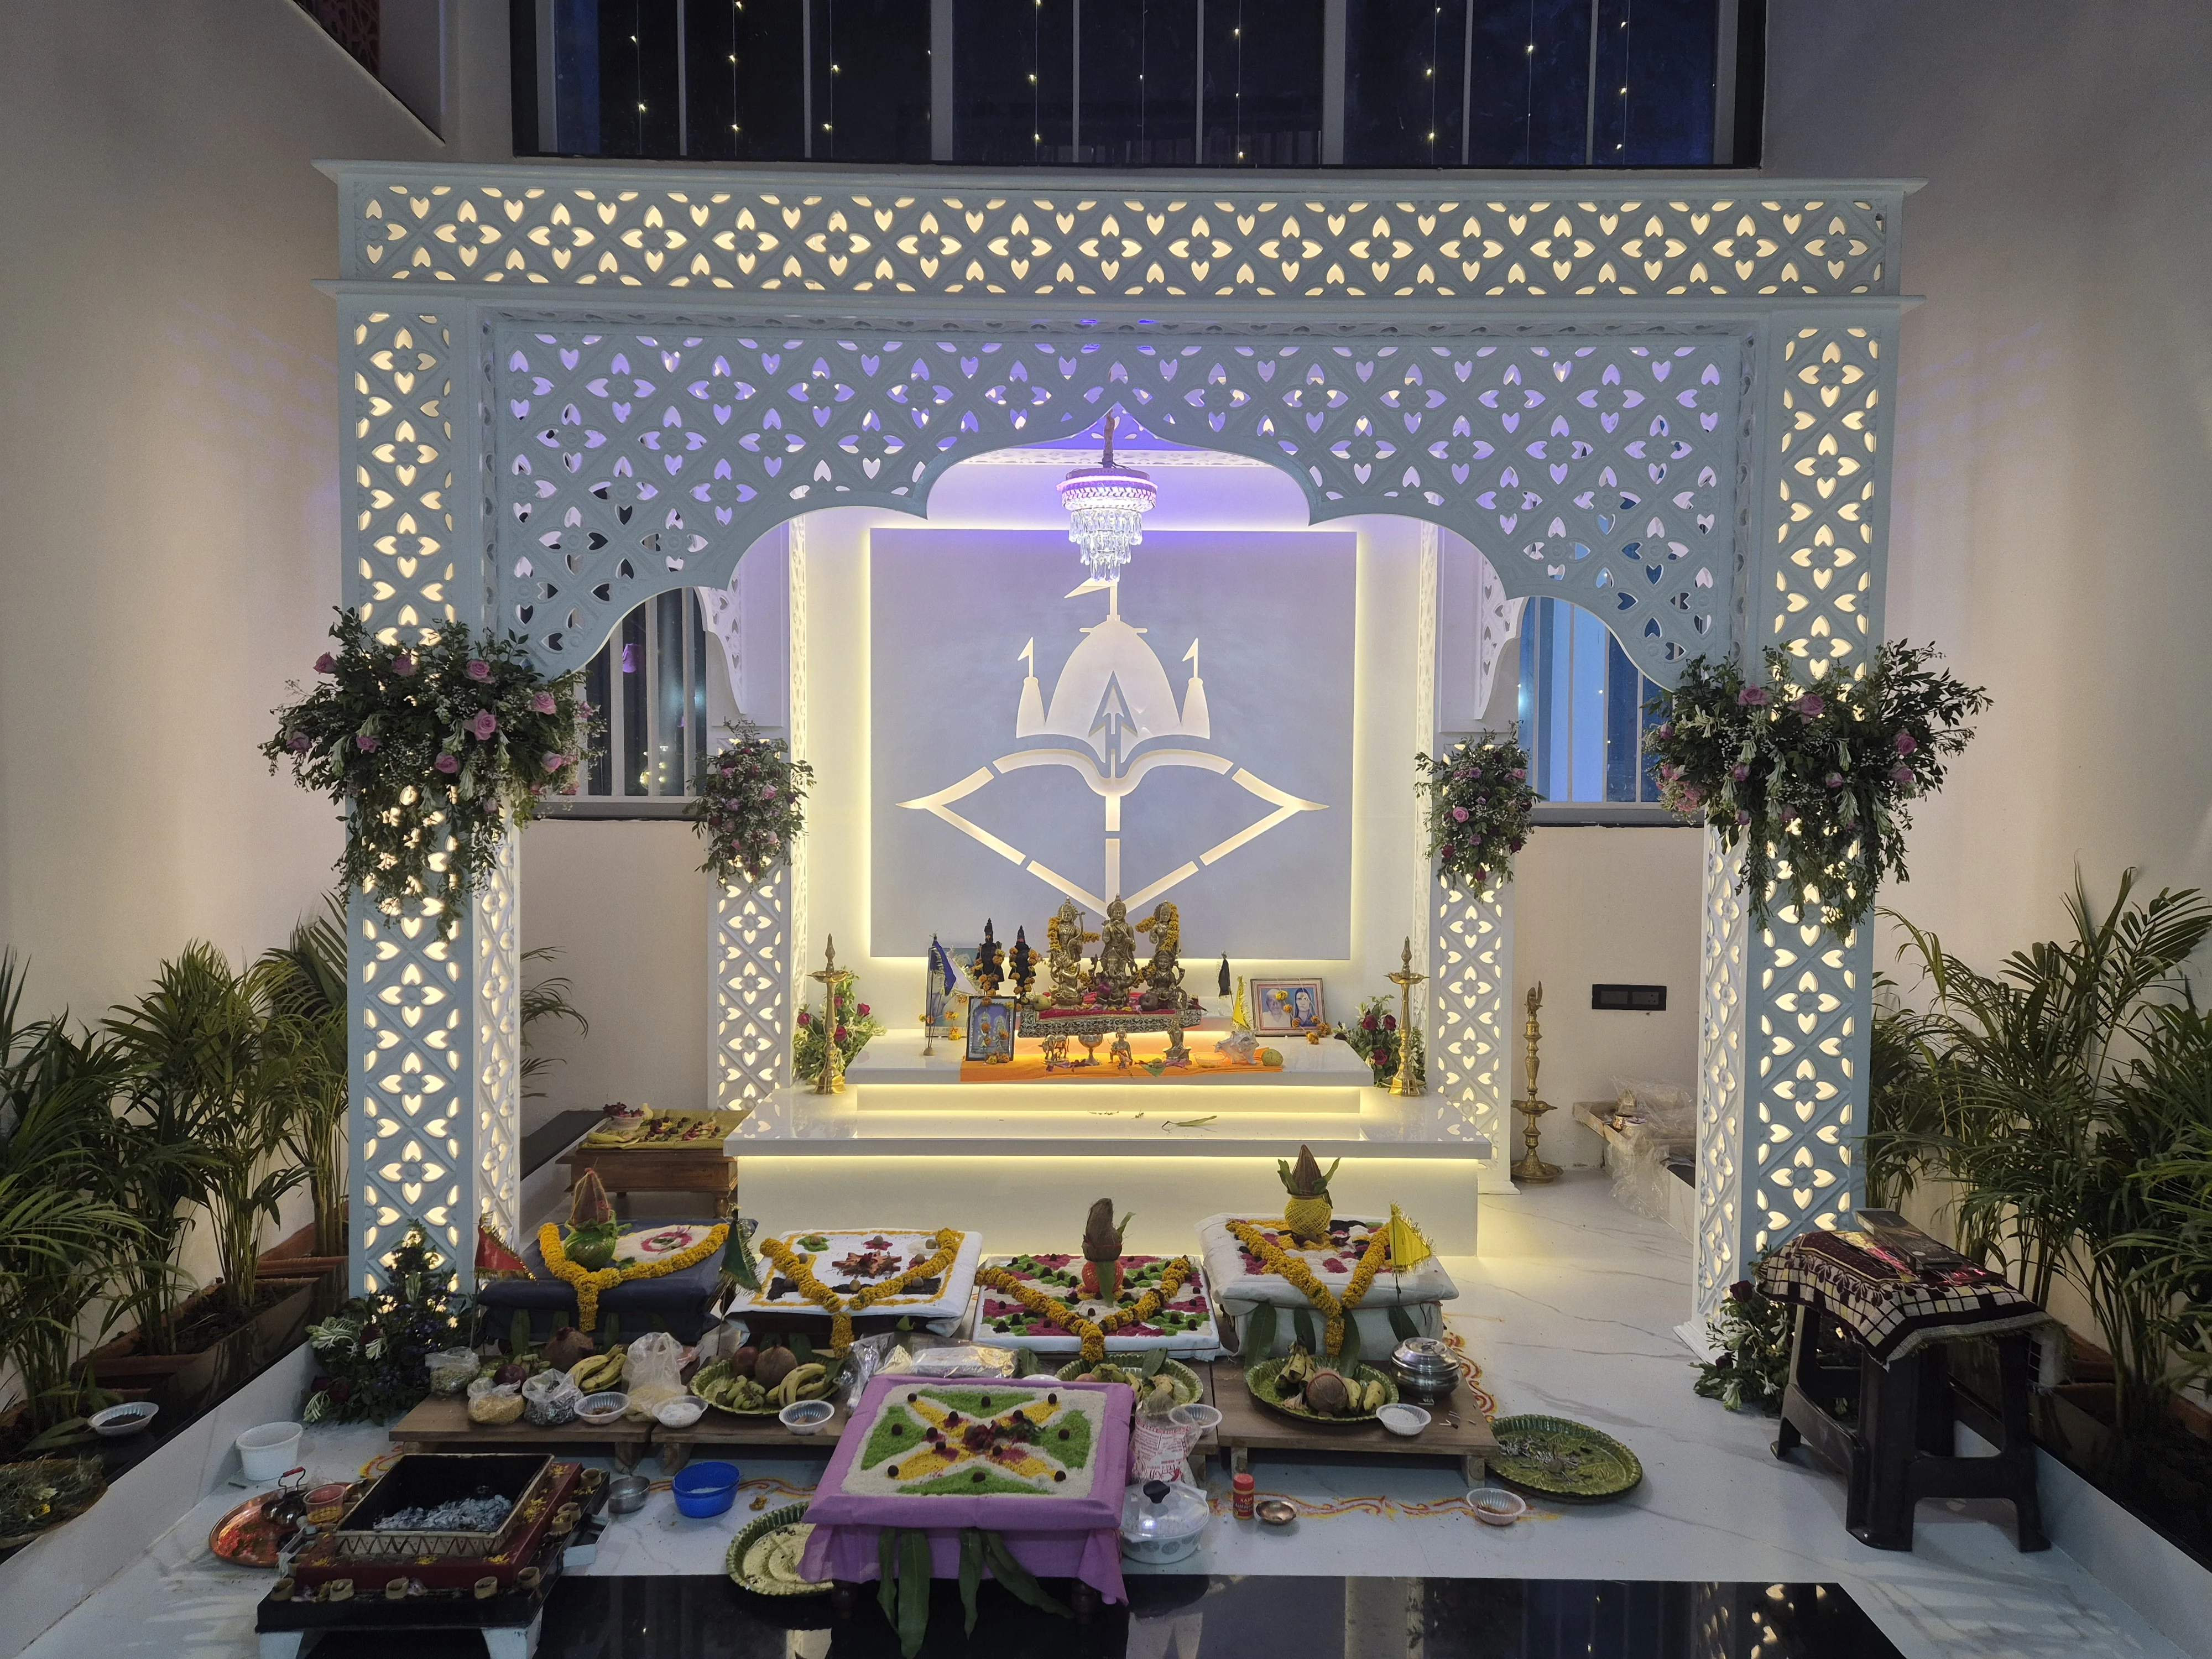
Bespoke Executive Living Hall
Double-height entrance foyer lobby showcasing polished Italian marble patterns, veneer-panel wraps, and statement ceiling chandeliers.
.webp)
Luxury Master Bedroom Suite — Space 2
Bespoke bedroom setup with hand-tufted floor-to-ceiling headboard wraps, warm cove backlight panels, and minimal custom cots.
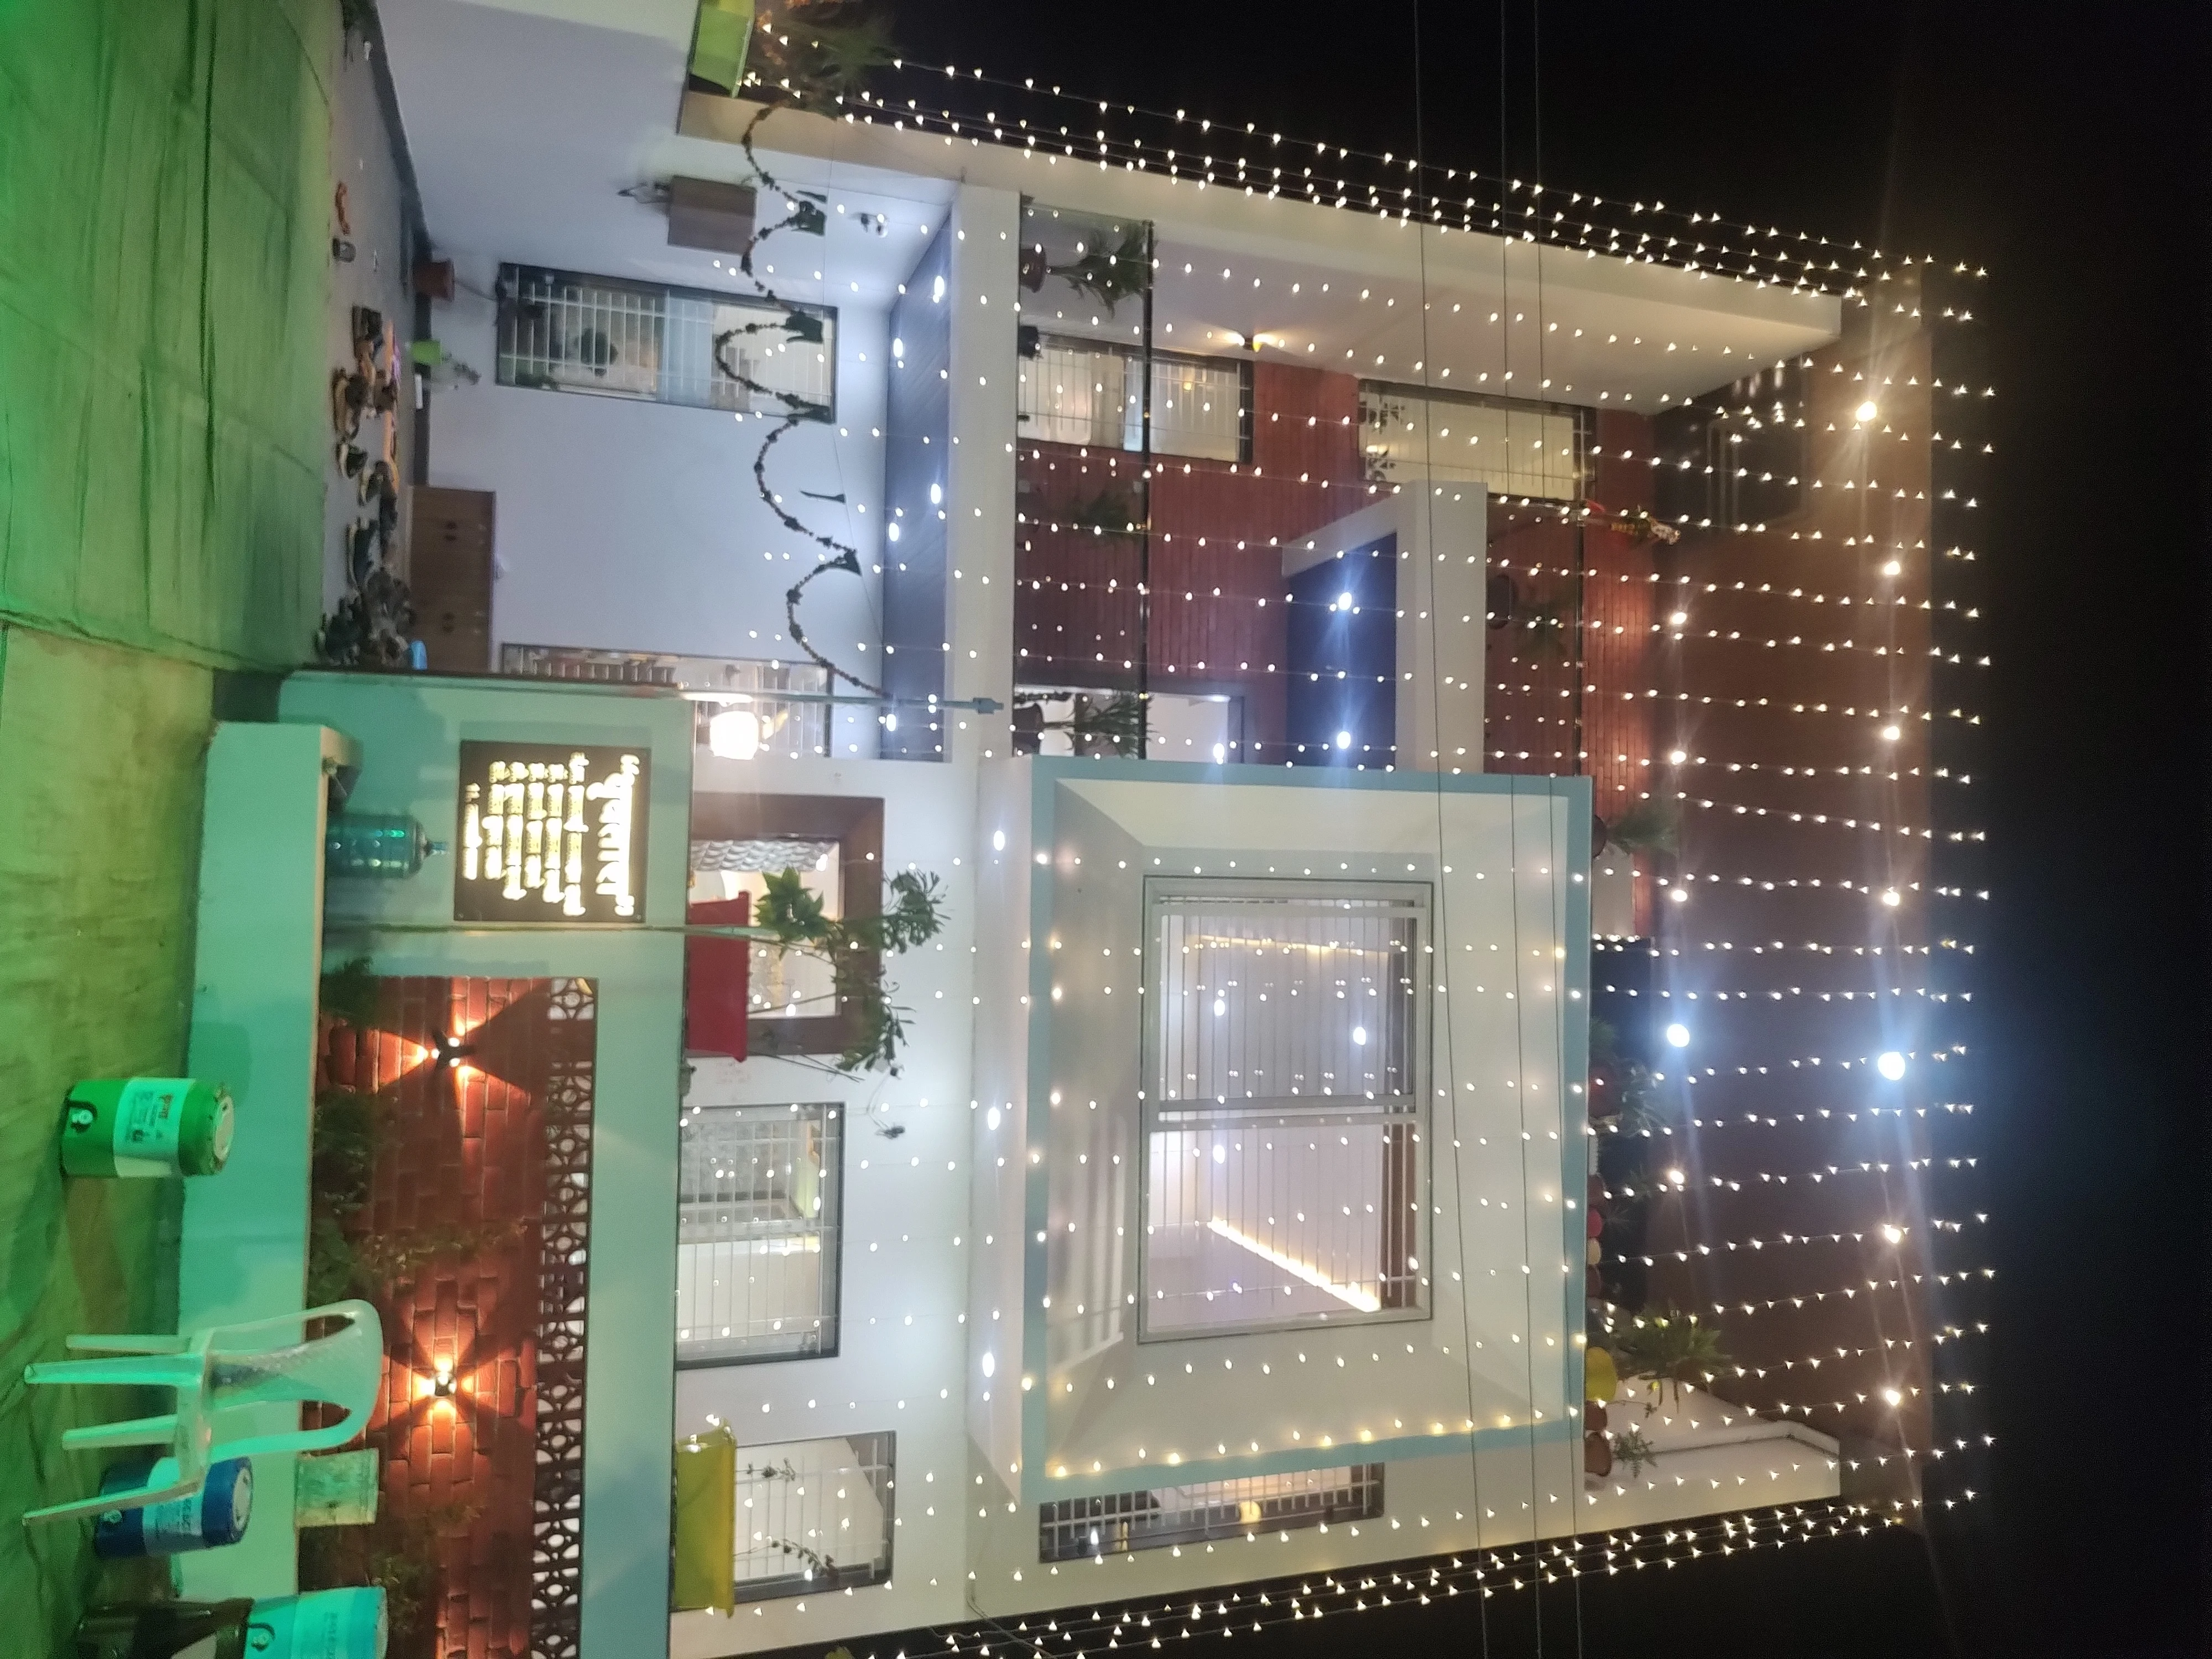
Modern Portico & Elevation
Stunning extension detail styled with weather-proof grooved cladding boards, customized planter racks, and cozy spotlight accents.
.webp)
Bespoke Executive Living Hall — Space 3
Double-height entrance foyer lobby showcasing polished Italian marble patterns, veneer-panel wraps, and statement ceiling chandeliers.
.webp)
Sleek Modular Kitchen — Space 1
Premium handle-less modular kitchen layout highlighting scratch-resistant quartz worktops and robust tandem drawers.
.webp)
Luxury Master Bedroom Suite — Space 1
Bespoke bedroom setup with hand-tufted floor-to-ceiling headboard wraps, warm cove backlight panels, and minimal custom cots.
.webp)
Luxury Master Bedroom Suite — Space 3
Bespoke bedroom setup with hand-tufted floor-to-ceiling headboard wraps, warm cove backlight panels, and minimal custom cots.
.webp)
Divine Custom Pooja Room — Space 4
A peaceful, serene prayer sanctuary created using solid wood carvings, CNC-cut lattice panels, and warm indirect lighting.
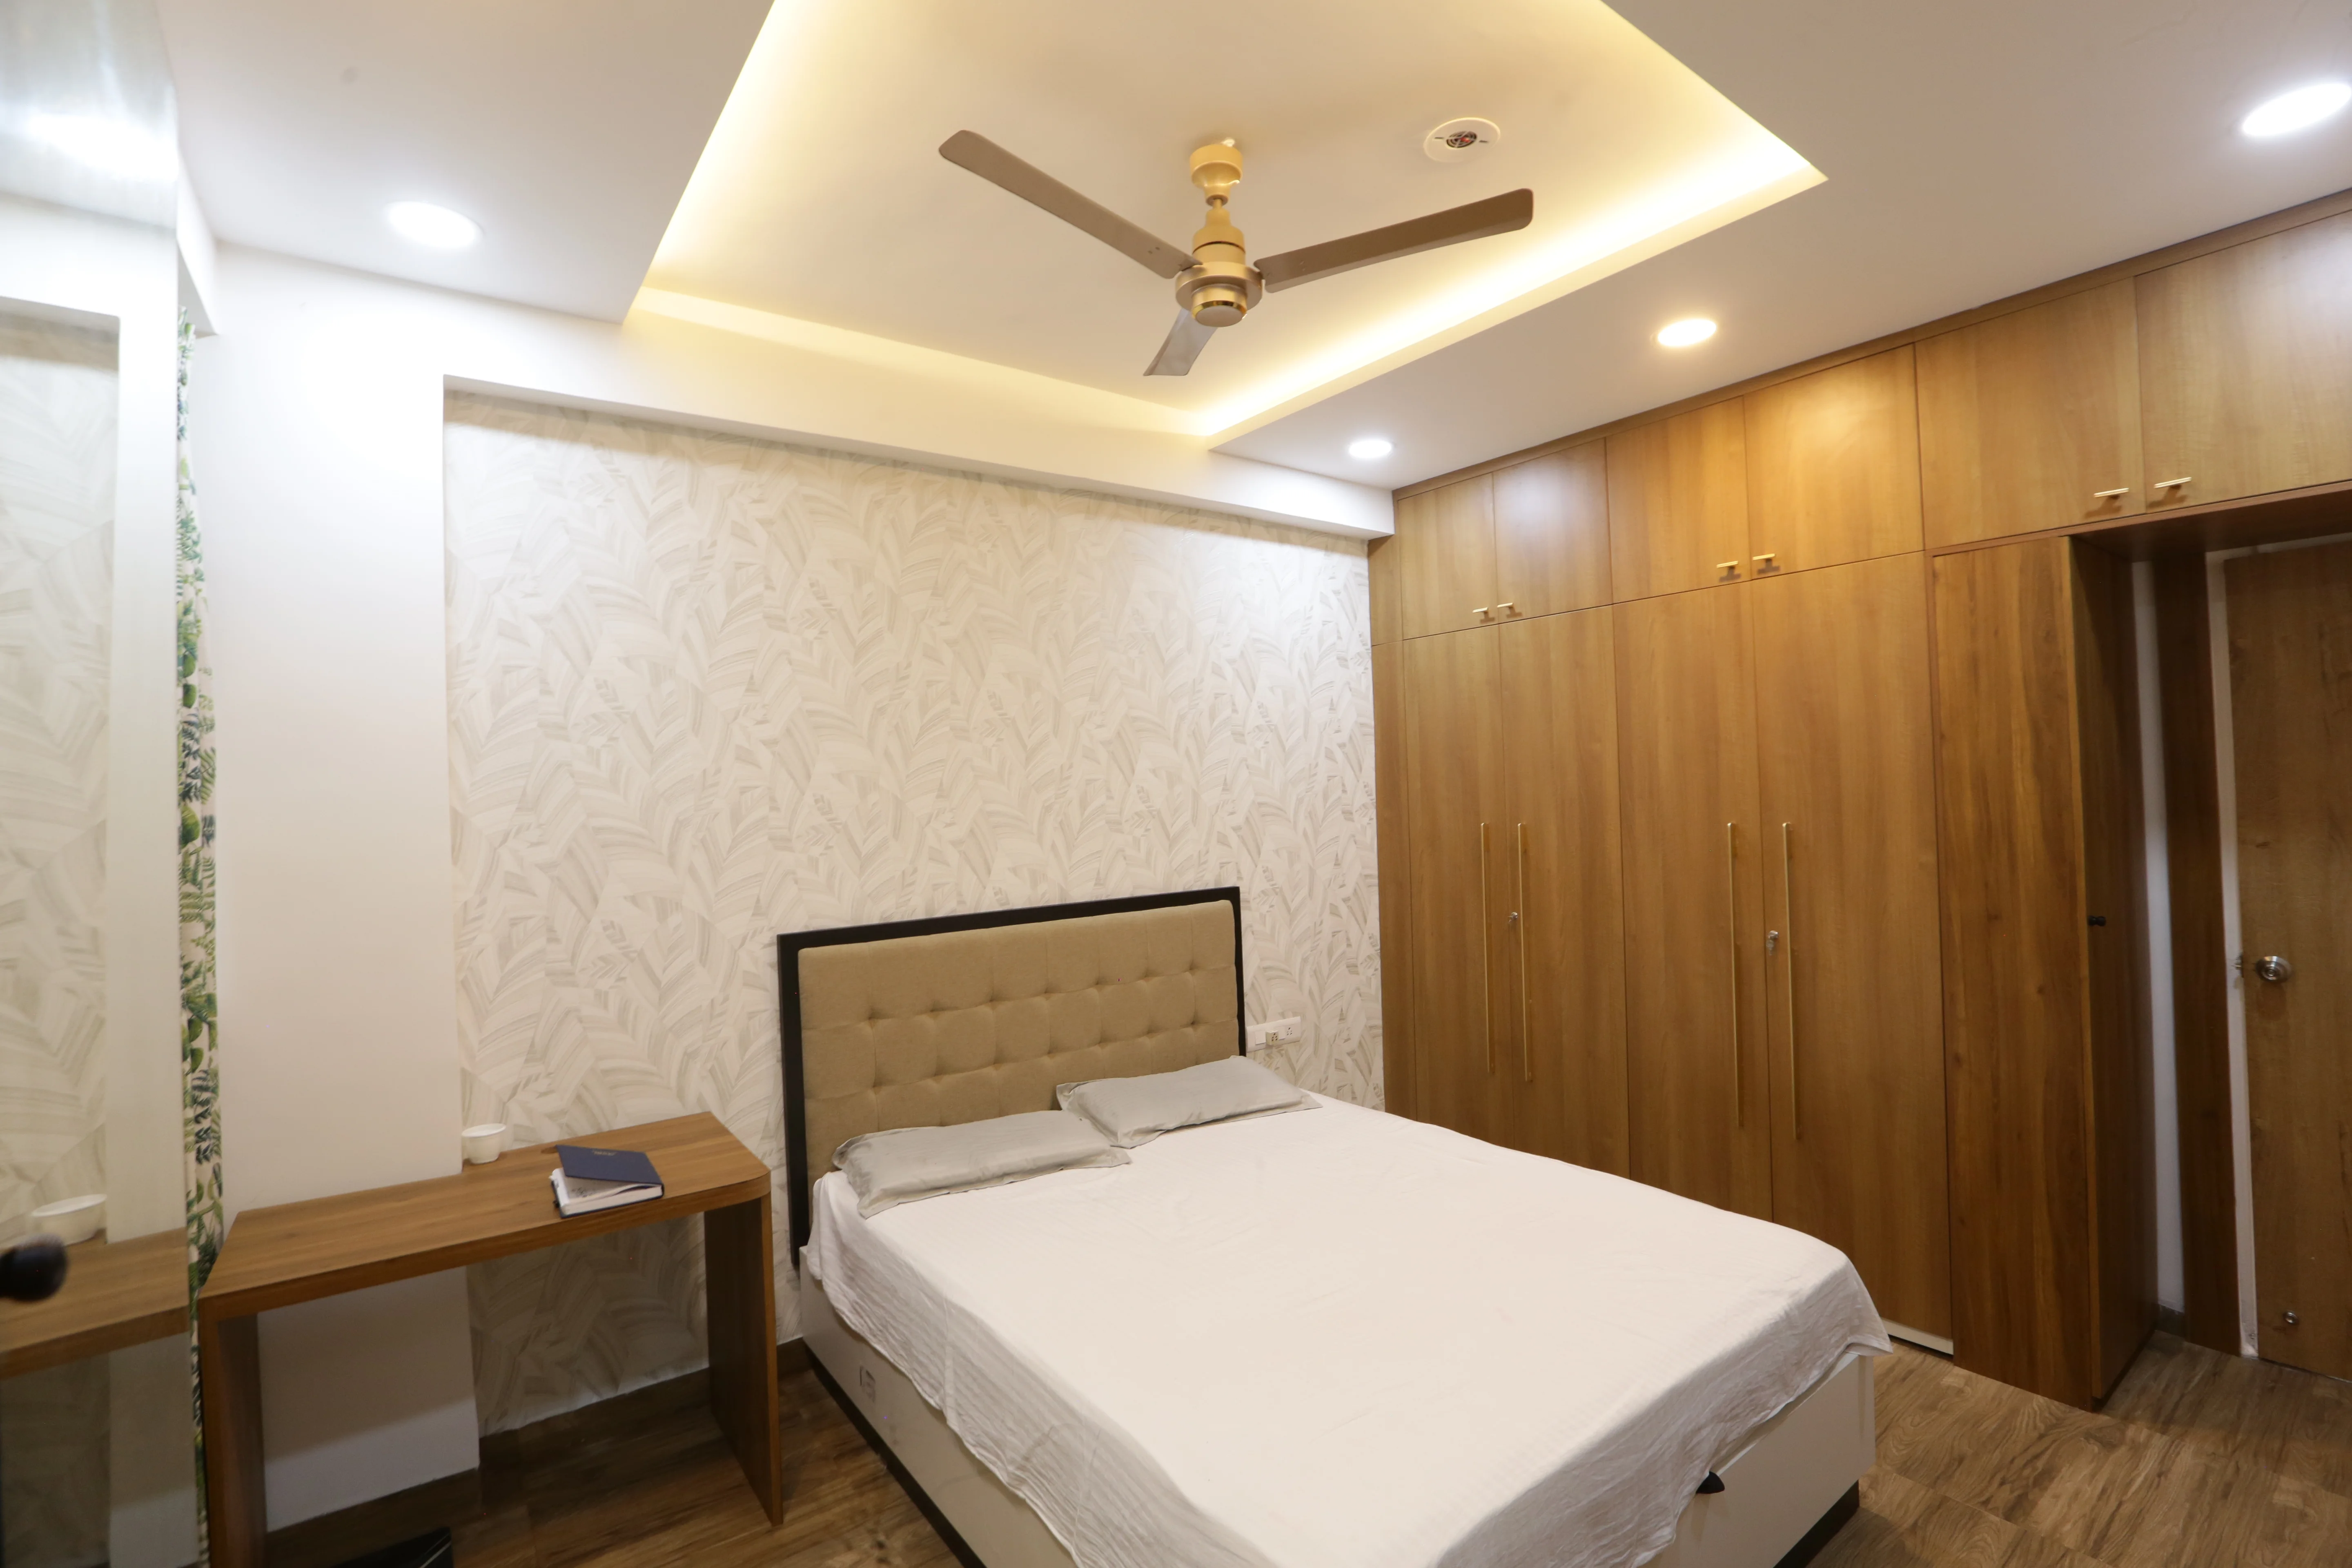
Luxury Master Bedroom Suite
Bespoke bedroom setup with hand-tufted floor-to-ceiling headboard wraps, warm cove backlight panels, and minimal custom cots.
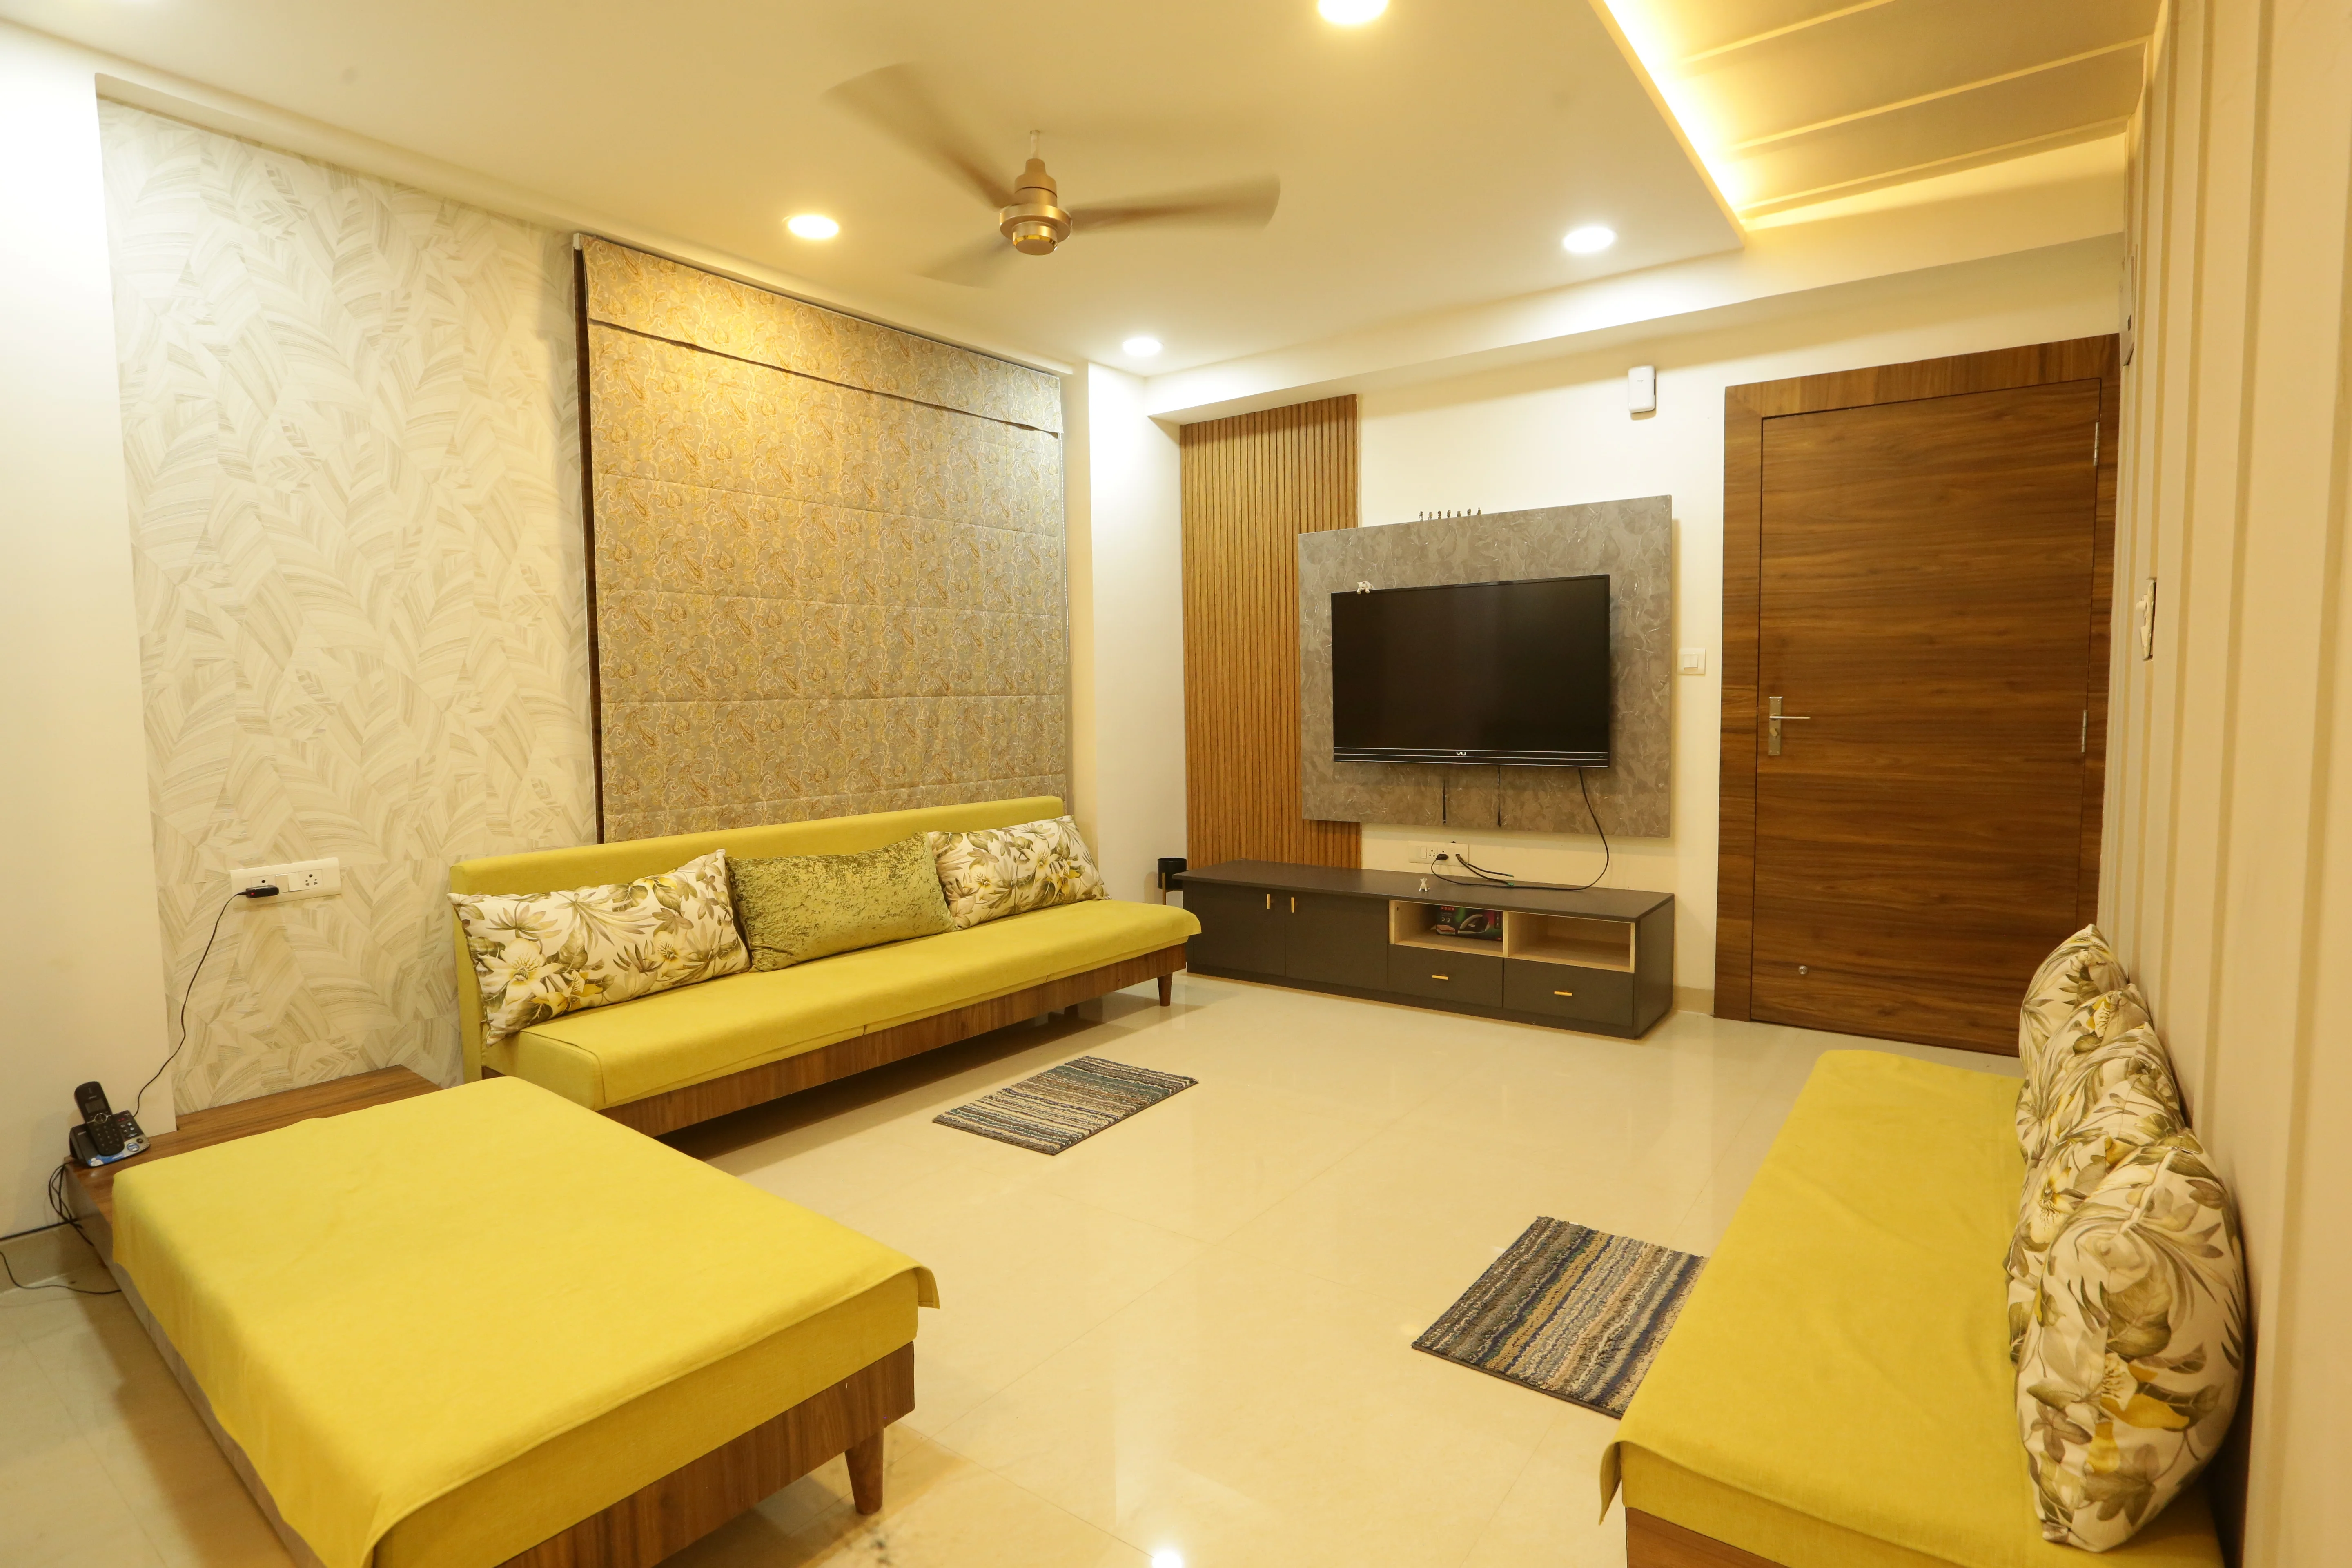
Bespoke Executive Living Hall
Double-height entrance foyer lobby showcasing polished Italian marble patterns, veneer-panel wraps, and statement ceiling chandeliers.
.webp)
Sleek Modular Kitchen — Space 2
Premium handle-less modular kitchen layout highlighting scratch-resistant quartz worktops and robust tandem drawers.
.webp)
Bespoke Executive Living Hall — Space 5
Double-height entrance foyer lobby showcasing polished Italian marble patterns, veneer-panel wraps, and statement ceiling chandeliers.
.webp)
Bespoke Executive Living Hall — Space 6
Double-height entrance foyer lobby showcasing polished Italian marble patterns, veneer-panel wraps, and statement ceiling chandeliers.
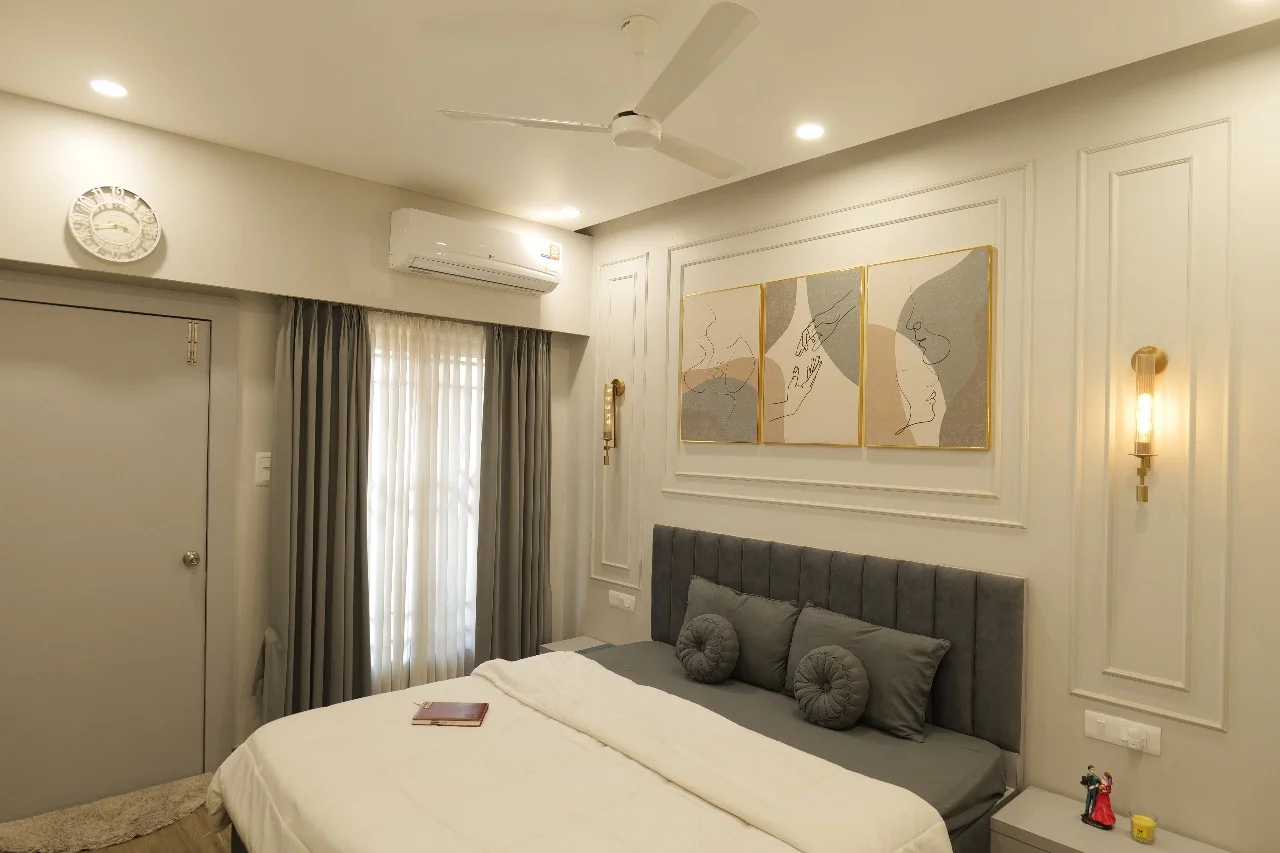
Bespoke Executive Living Hall
Double-height entrance foyer lobby showcasing polished Italian marble patterns, veneer-panel wraps, and statement ceiling chandeliers.
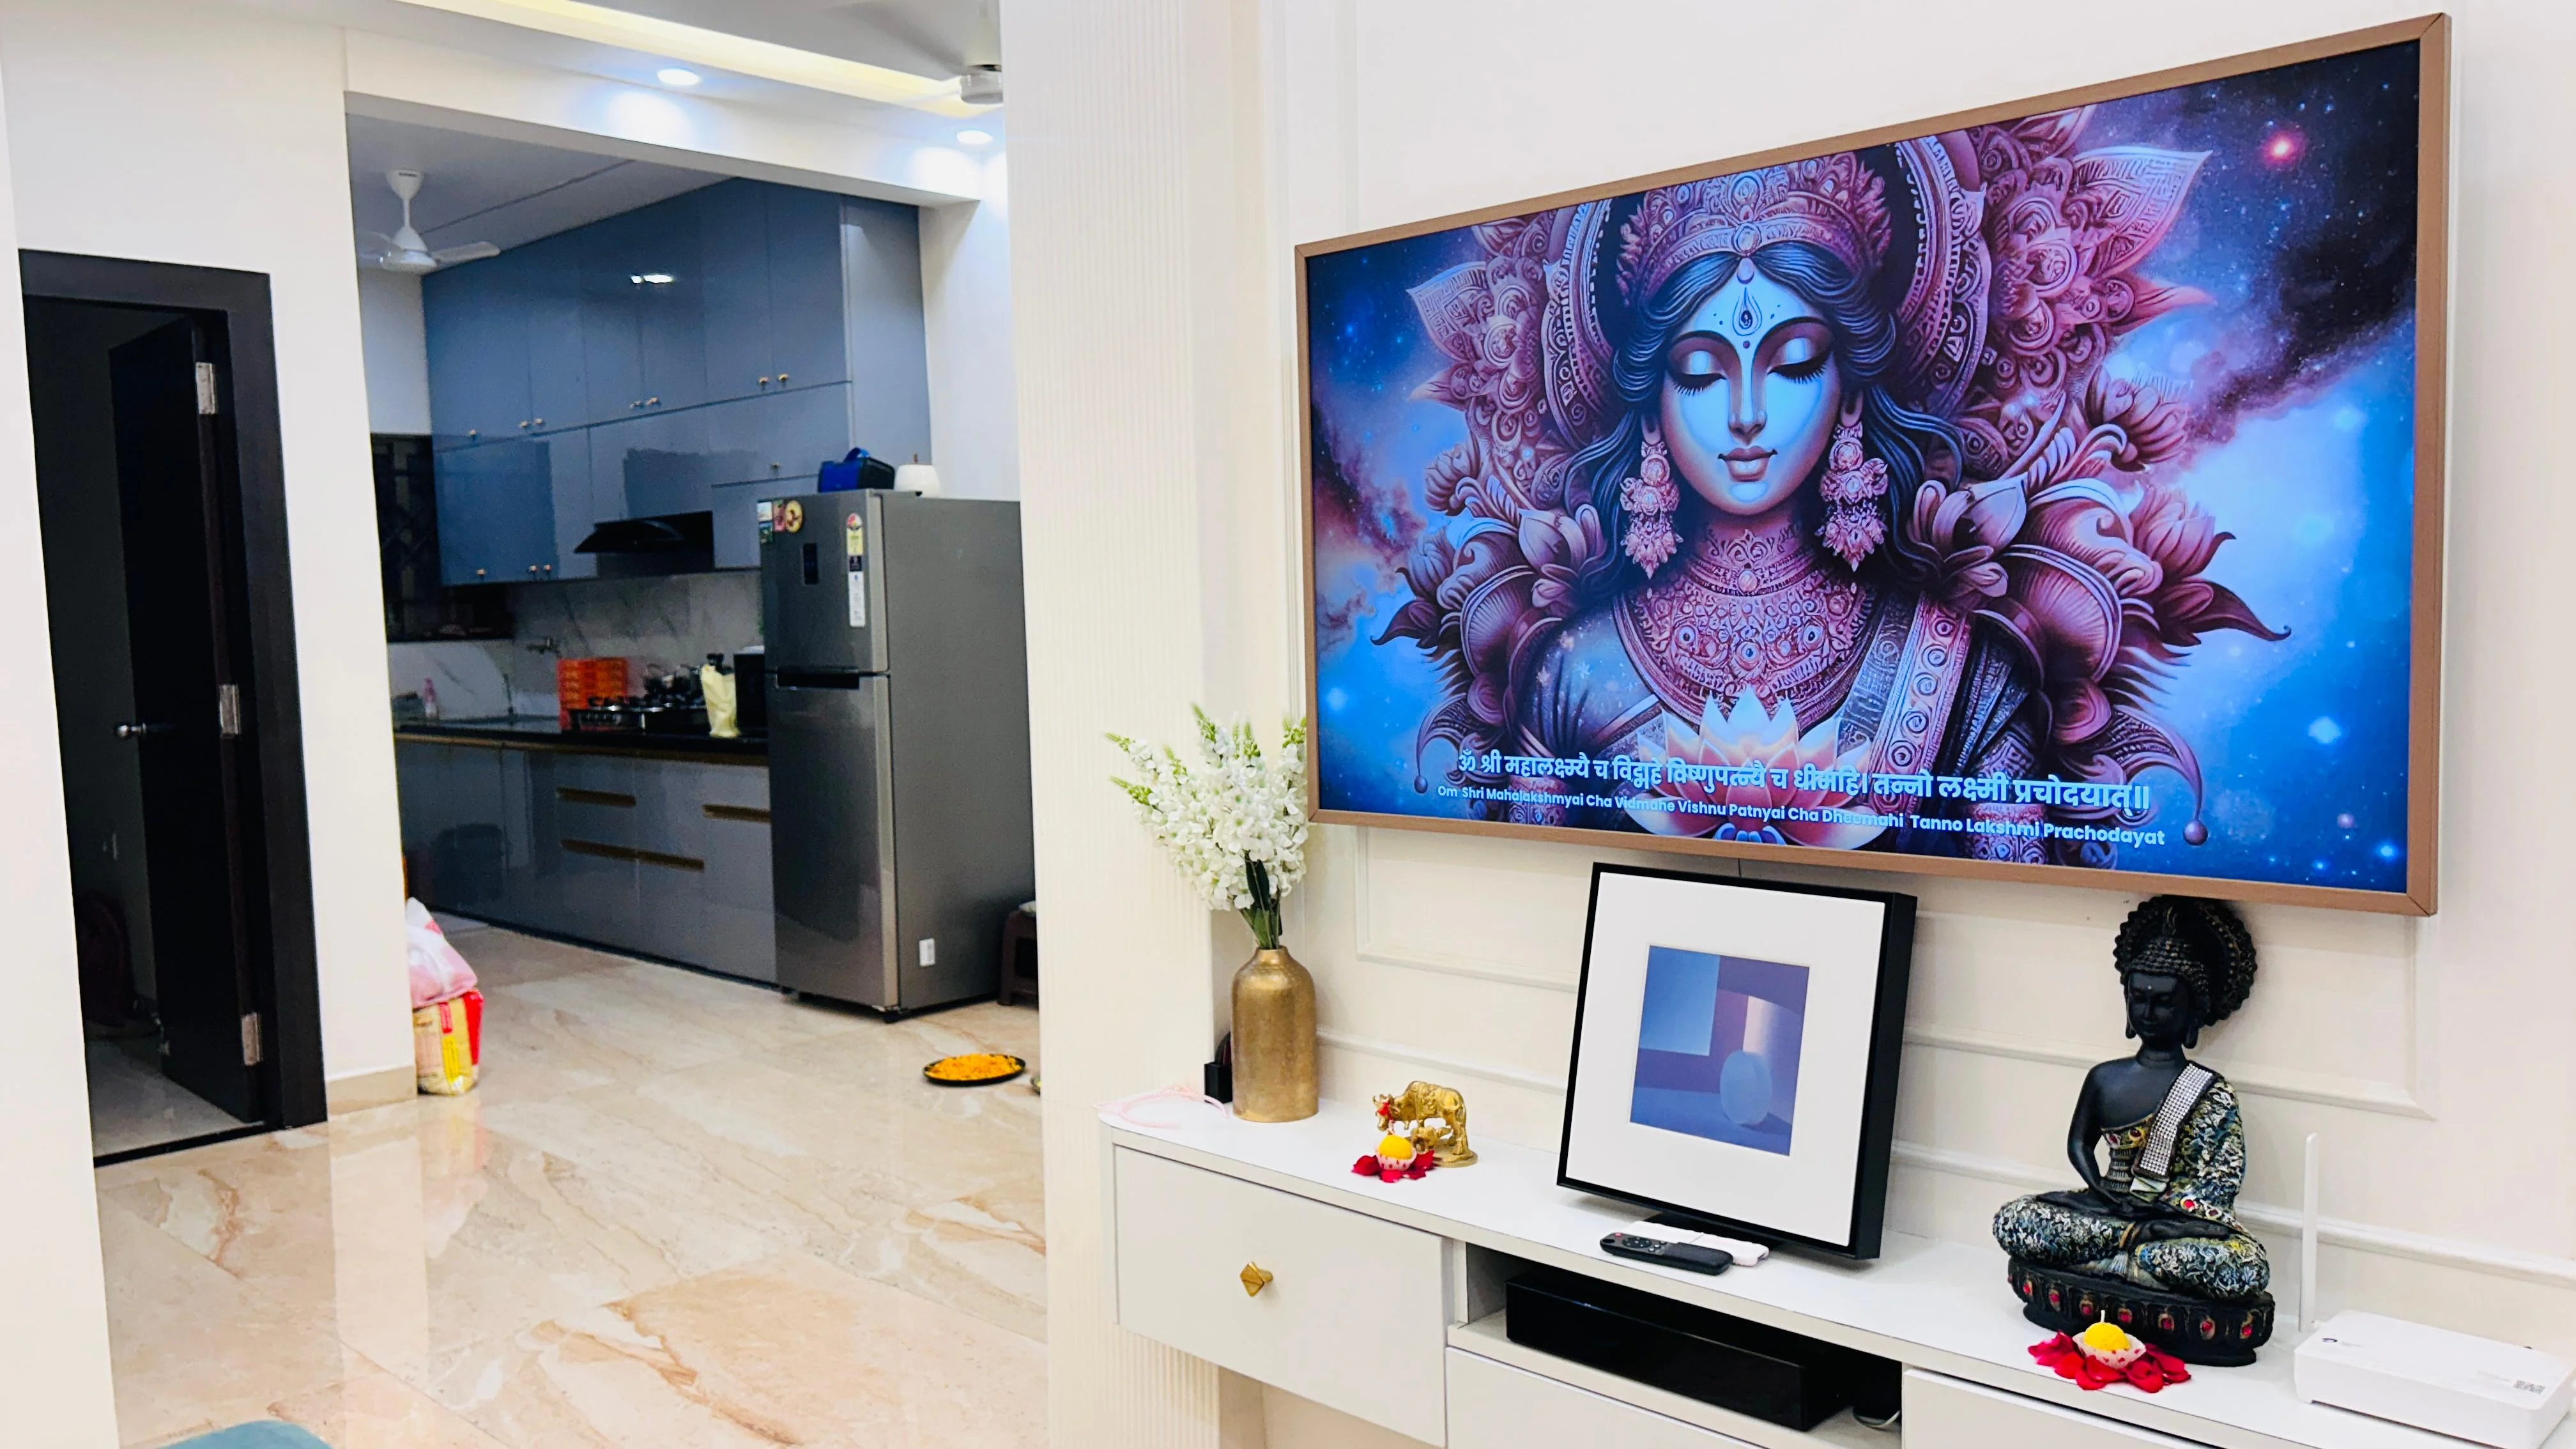
Bespoke Executive Living Hall
Double-height entrance foyer lobby showcasing polished Italian marble patterns, veneer-panel wraps, and statement ceiling chandeliers.
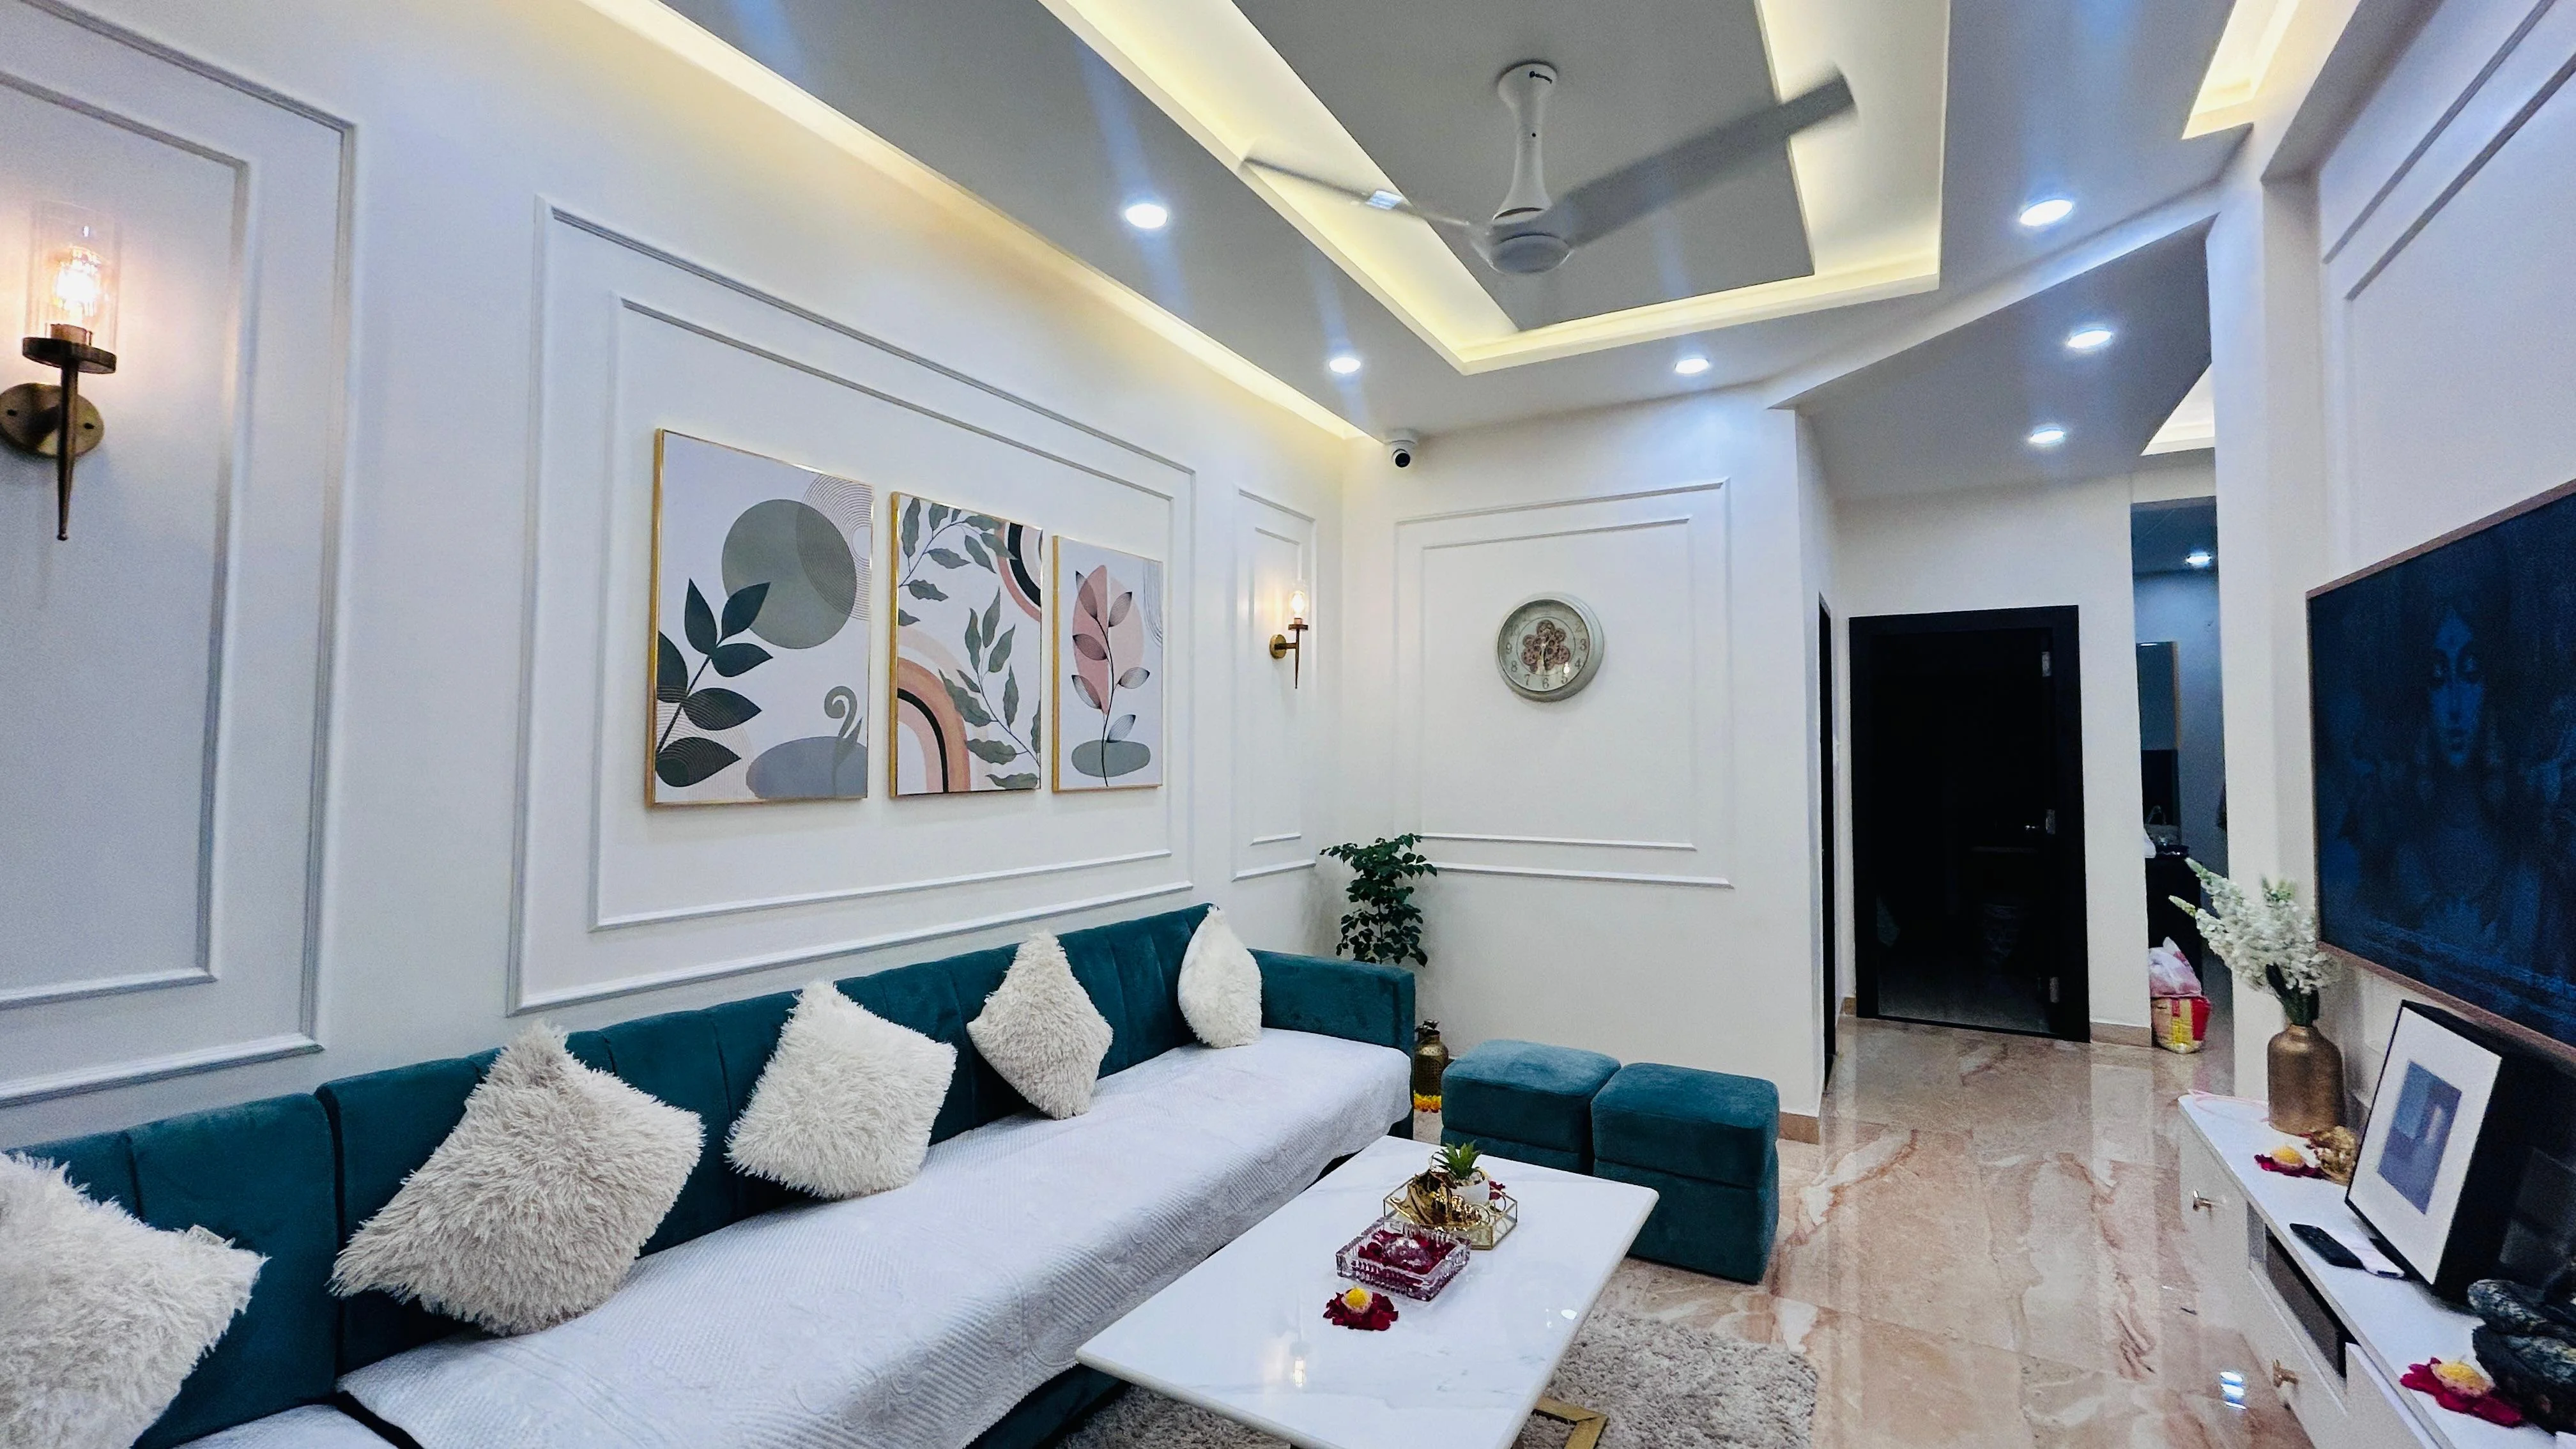
Bespoke Executive Living Hall
Double-height entrance foyer lobby showcasing polished Italian marble patterns, veneer-panel wraps, and statement ceiling chandeliers.
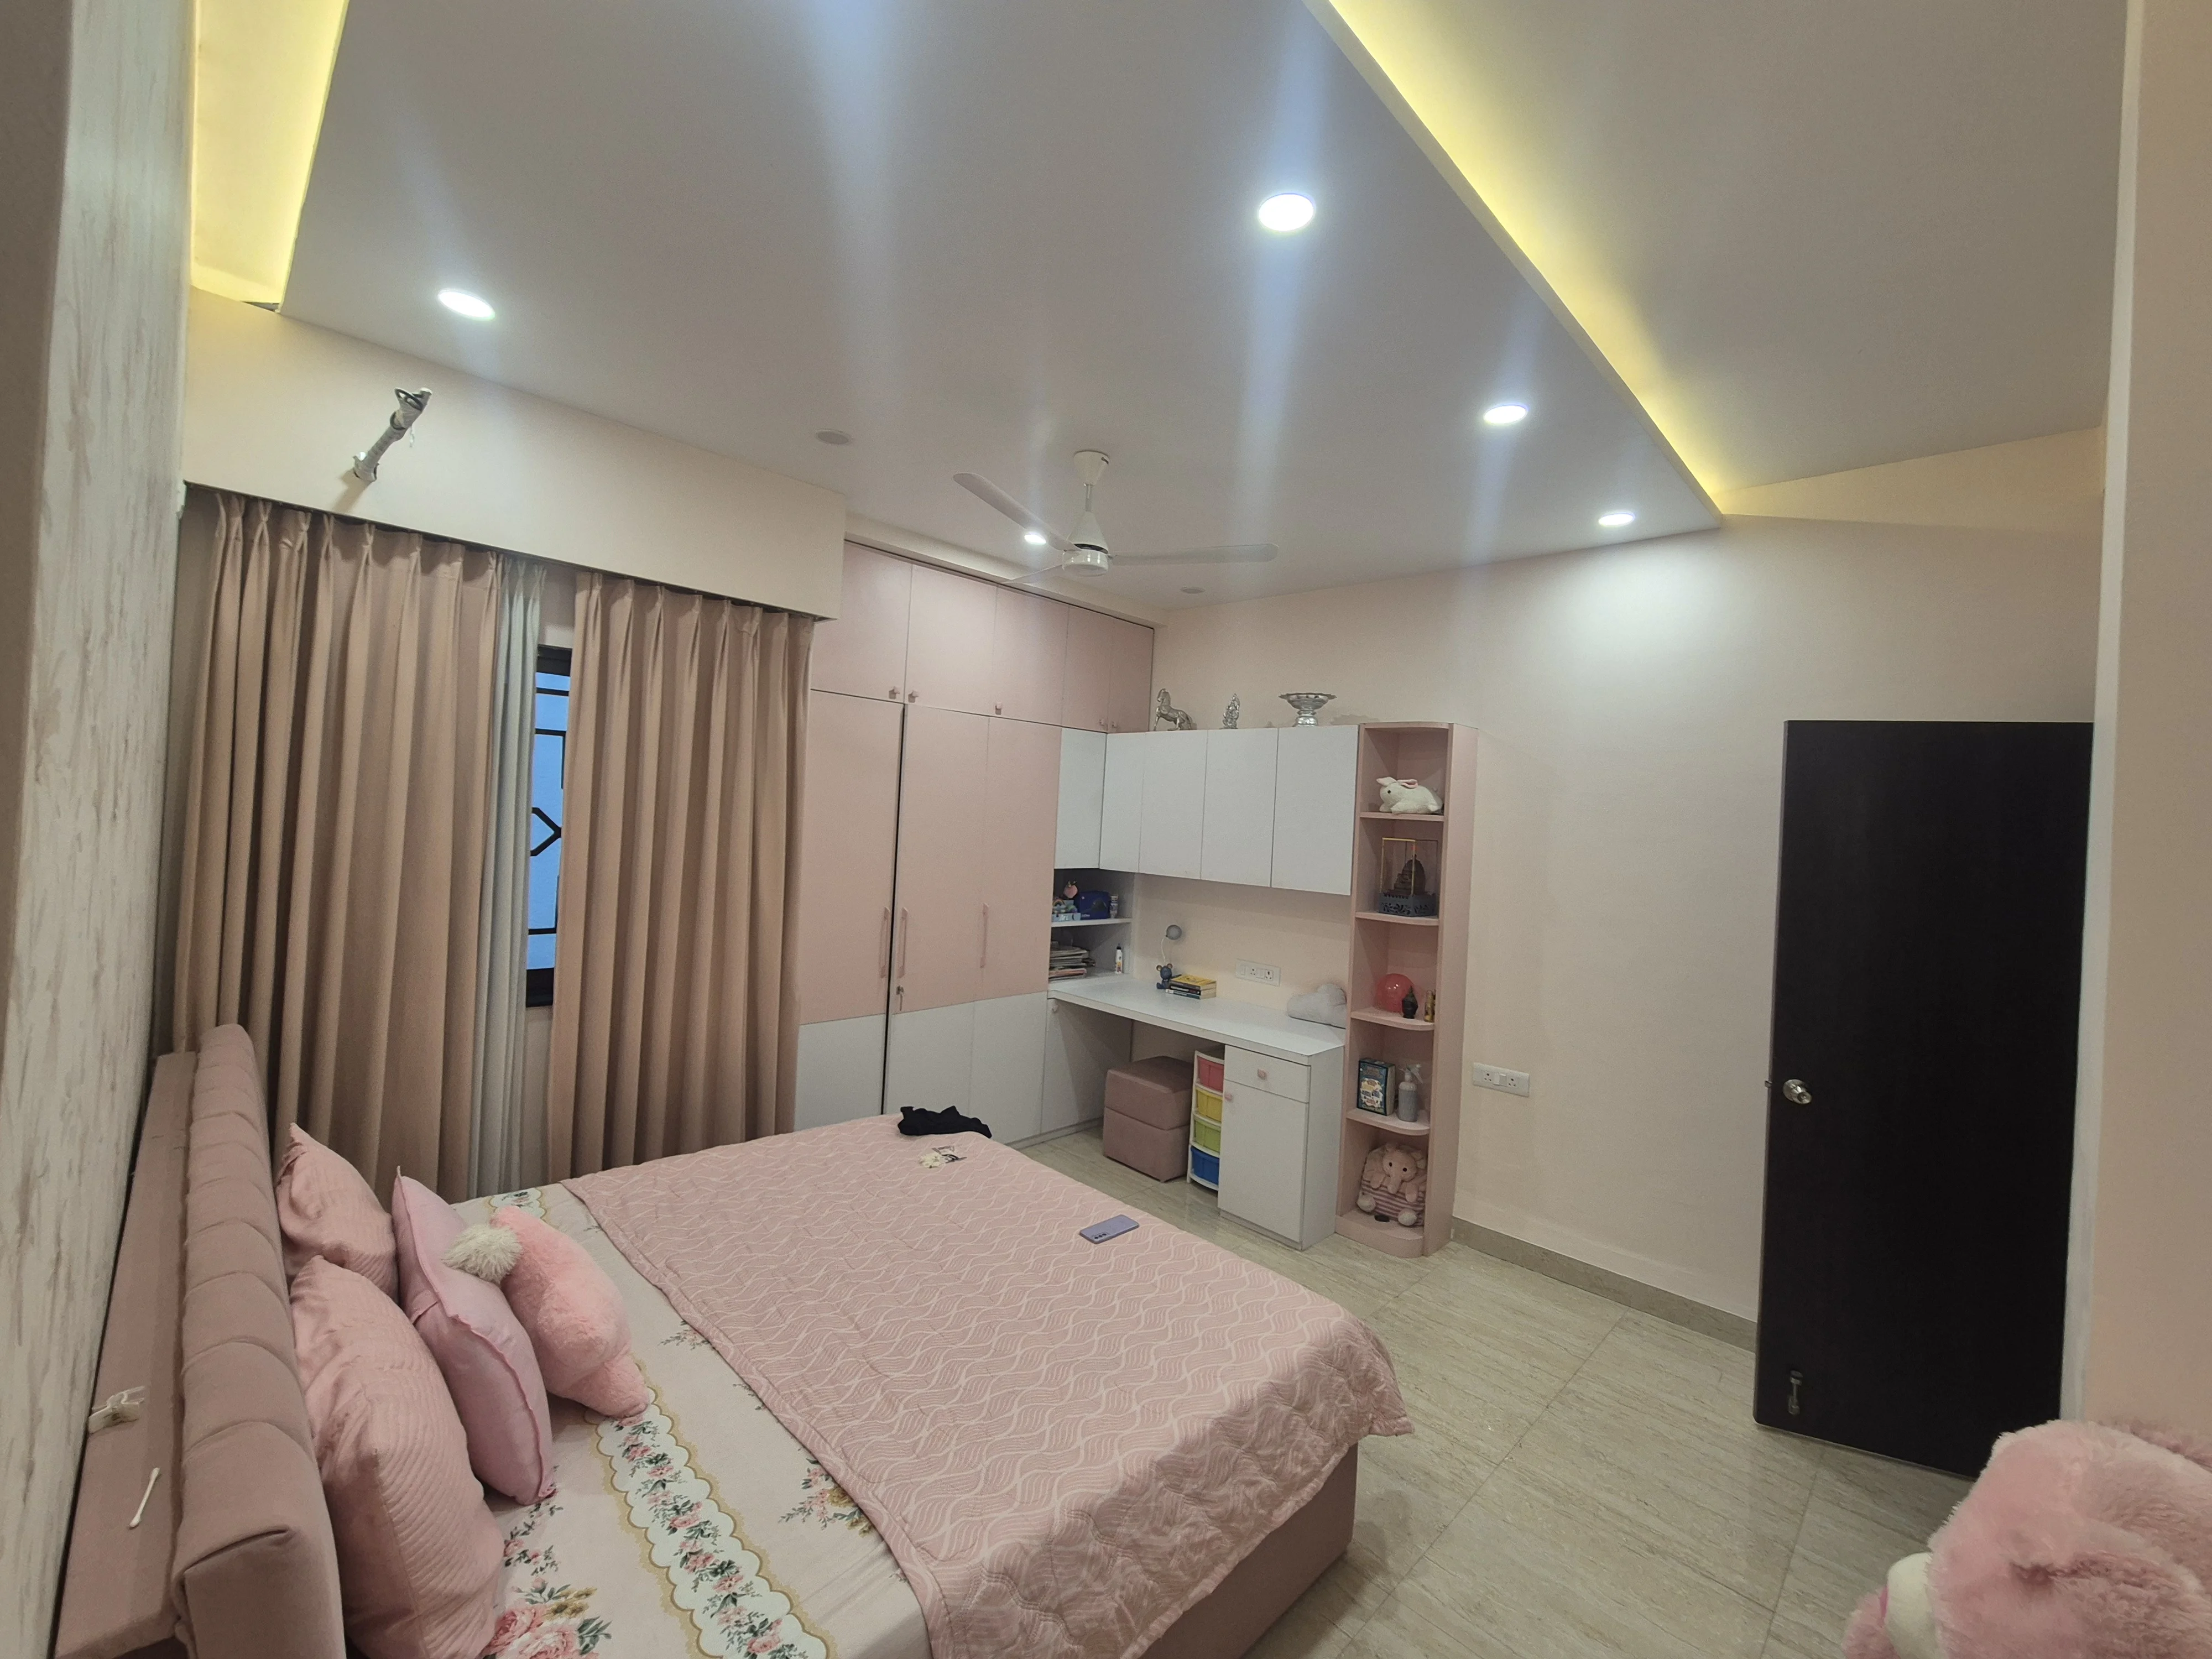
Bespoke Executive Living Hall
Double-height entrance foyer lobby showcasing polished Italian marble patterns, veneer-panel wraps, and statement ceiling chandeliers.
.webp)
Luxury Master Bedroom Suite — Space 2
Bespoke bedroom setup with hand-tufted floor-to-ceiling headboard wraps, warm cove backlight panels, and minimal custom cots.
.webp)
Luxury Master Bedroom Suite — Space 4
Bespoke bedroom setup with hand-tufted floor-to-ceiling headboard wraps, warm cove backlight panels, and minimal custom cots.
.webp)
Bespoke Executive Living Hall — Space 1
Double-height entrance foyer lobby showcasing polished Italian marble patterns, veneer-panel wraps, and statement ceiling chandeliers.
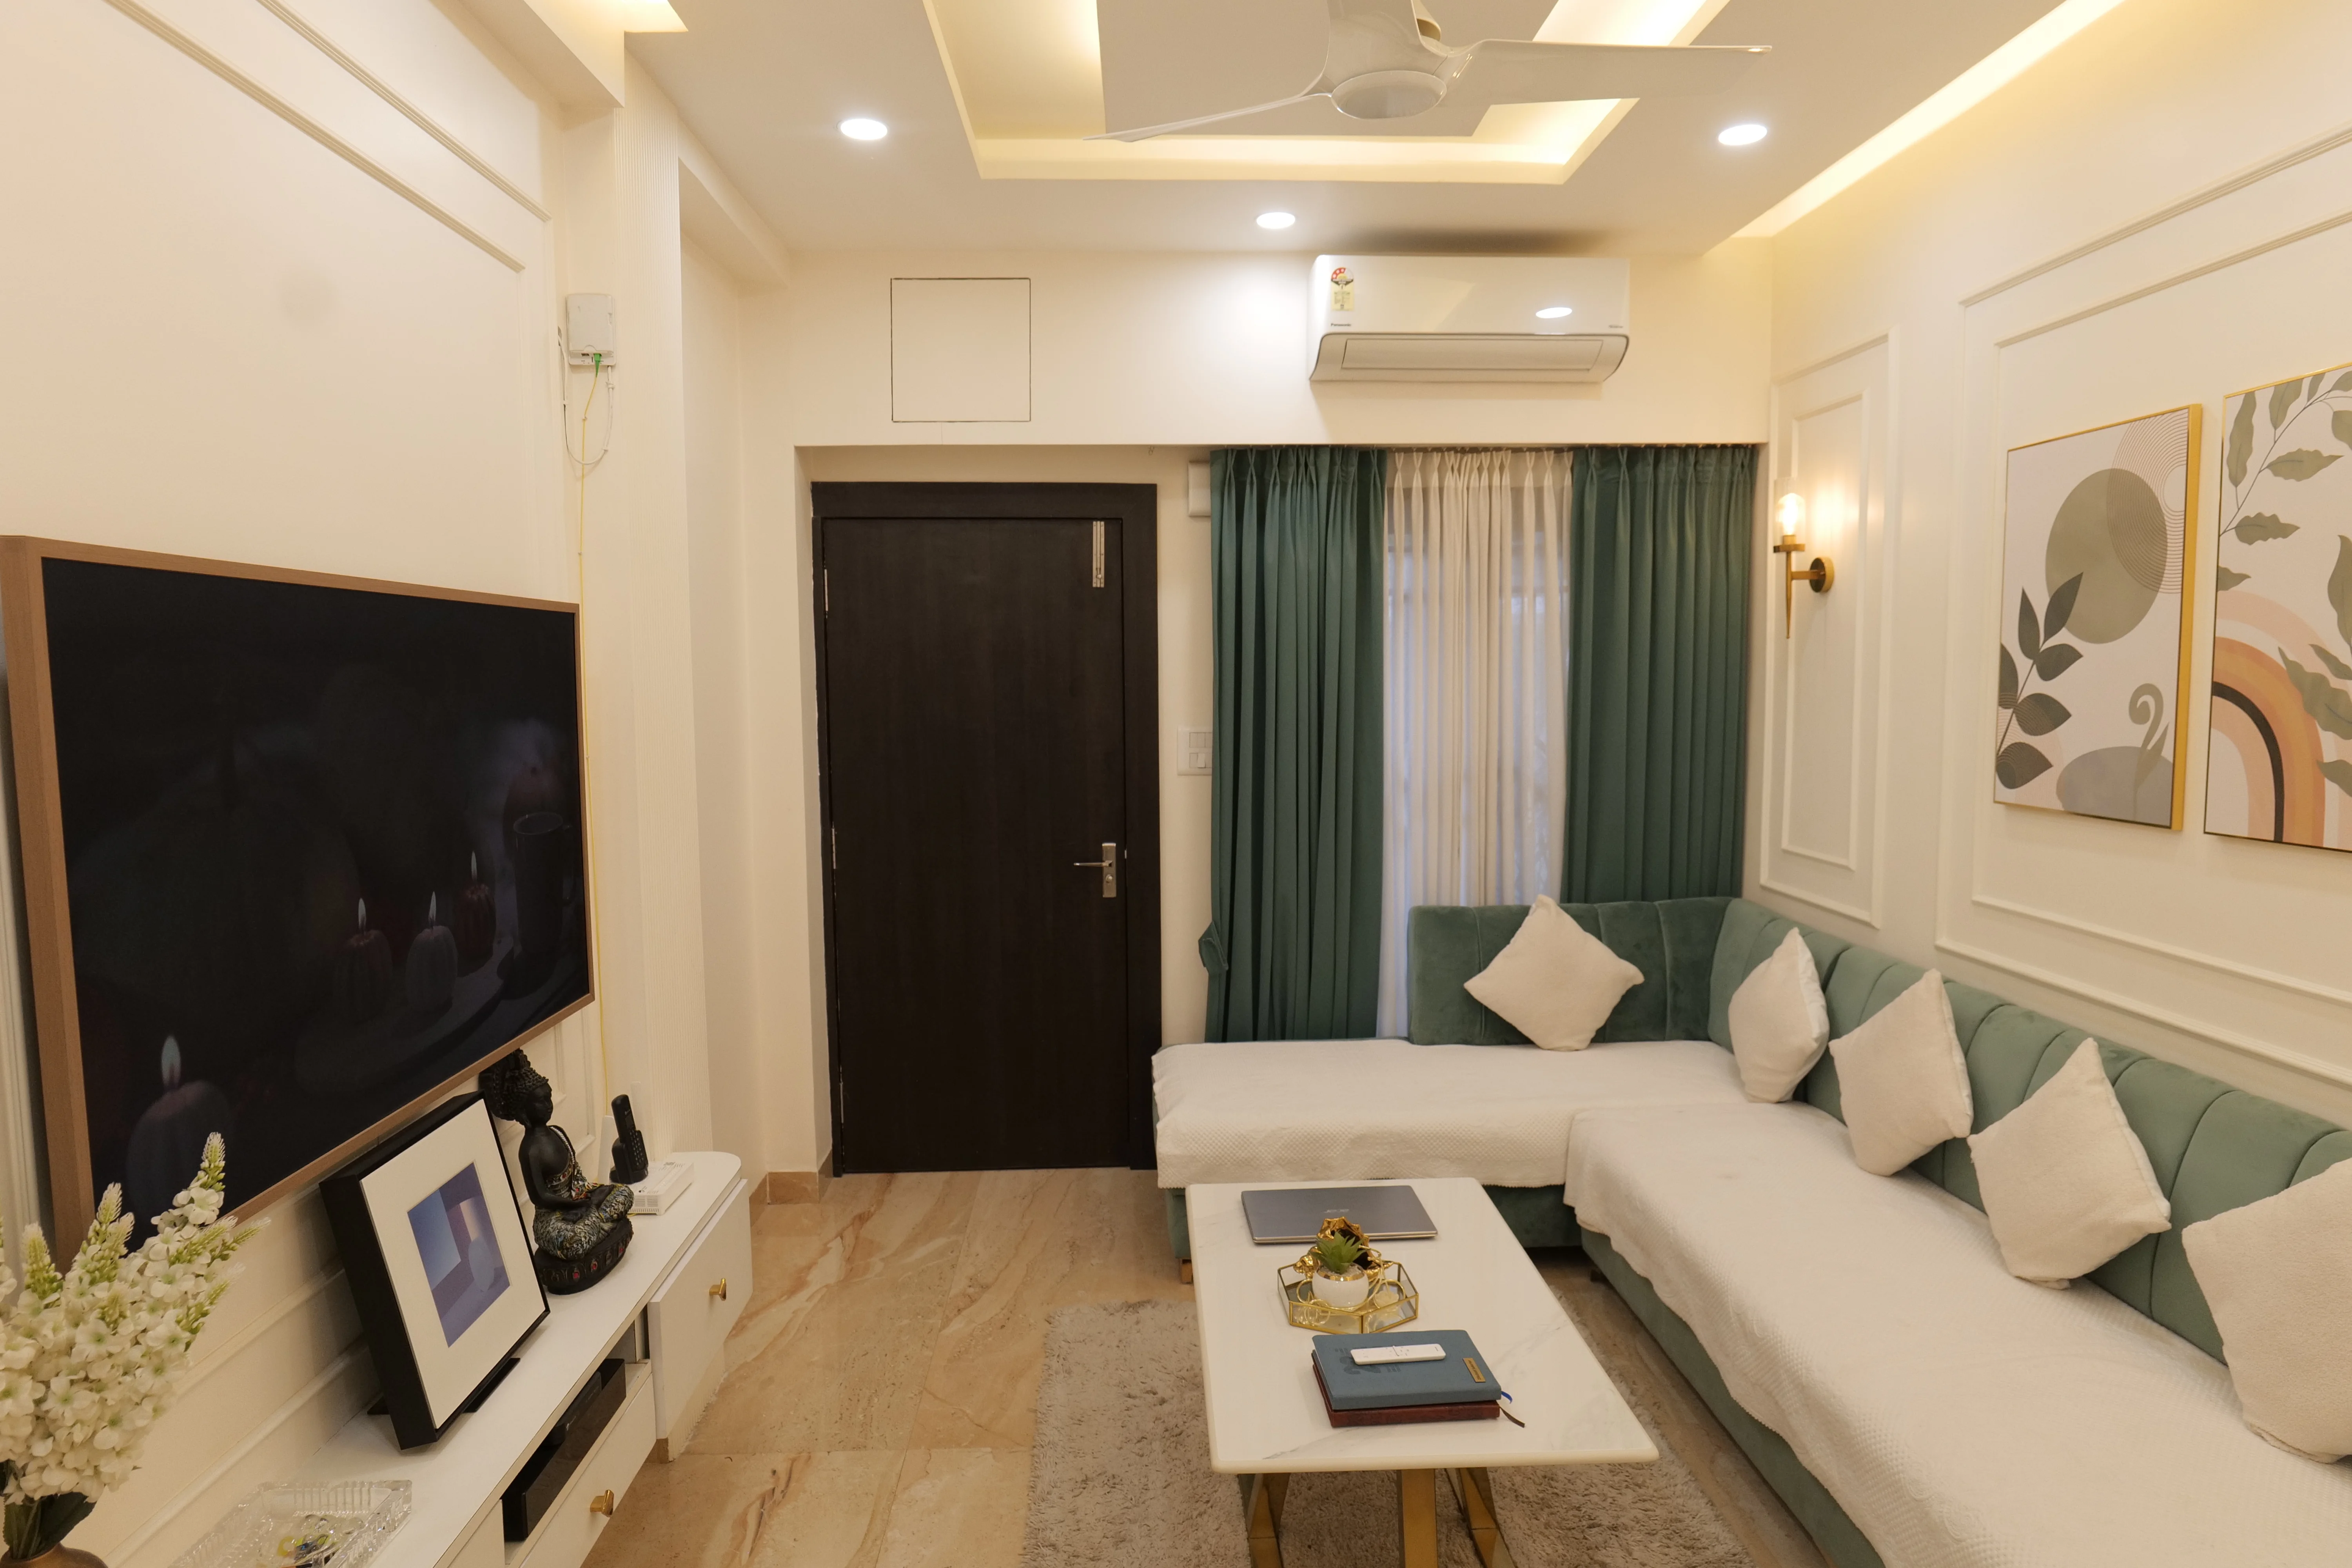
Bespoke Executive Living Hall
Double-height entrance foyer lobby showcasing polished Italian marble patterns, veneer-panel wraps, and statement ceiling chandeliers.
.webp)
Sleek Modular Kitchen — Space 1
Premium handle-less modular kitchen layout highlighting scratch-resistant quartz worktops and robust tandem drawers.
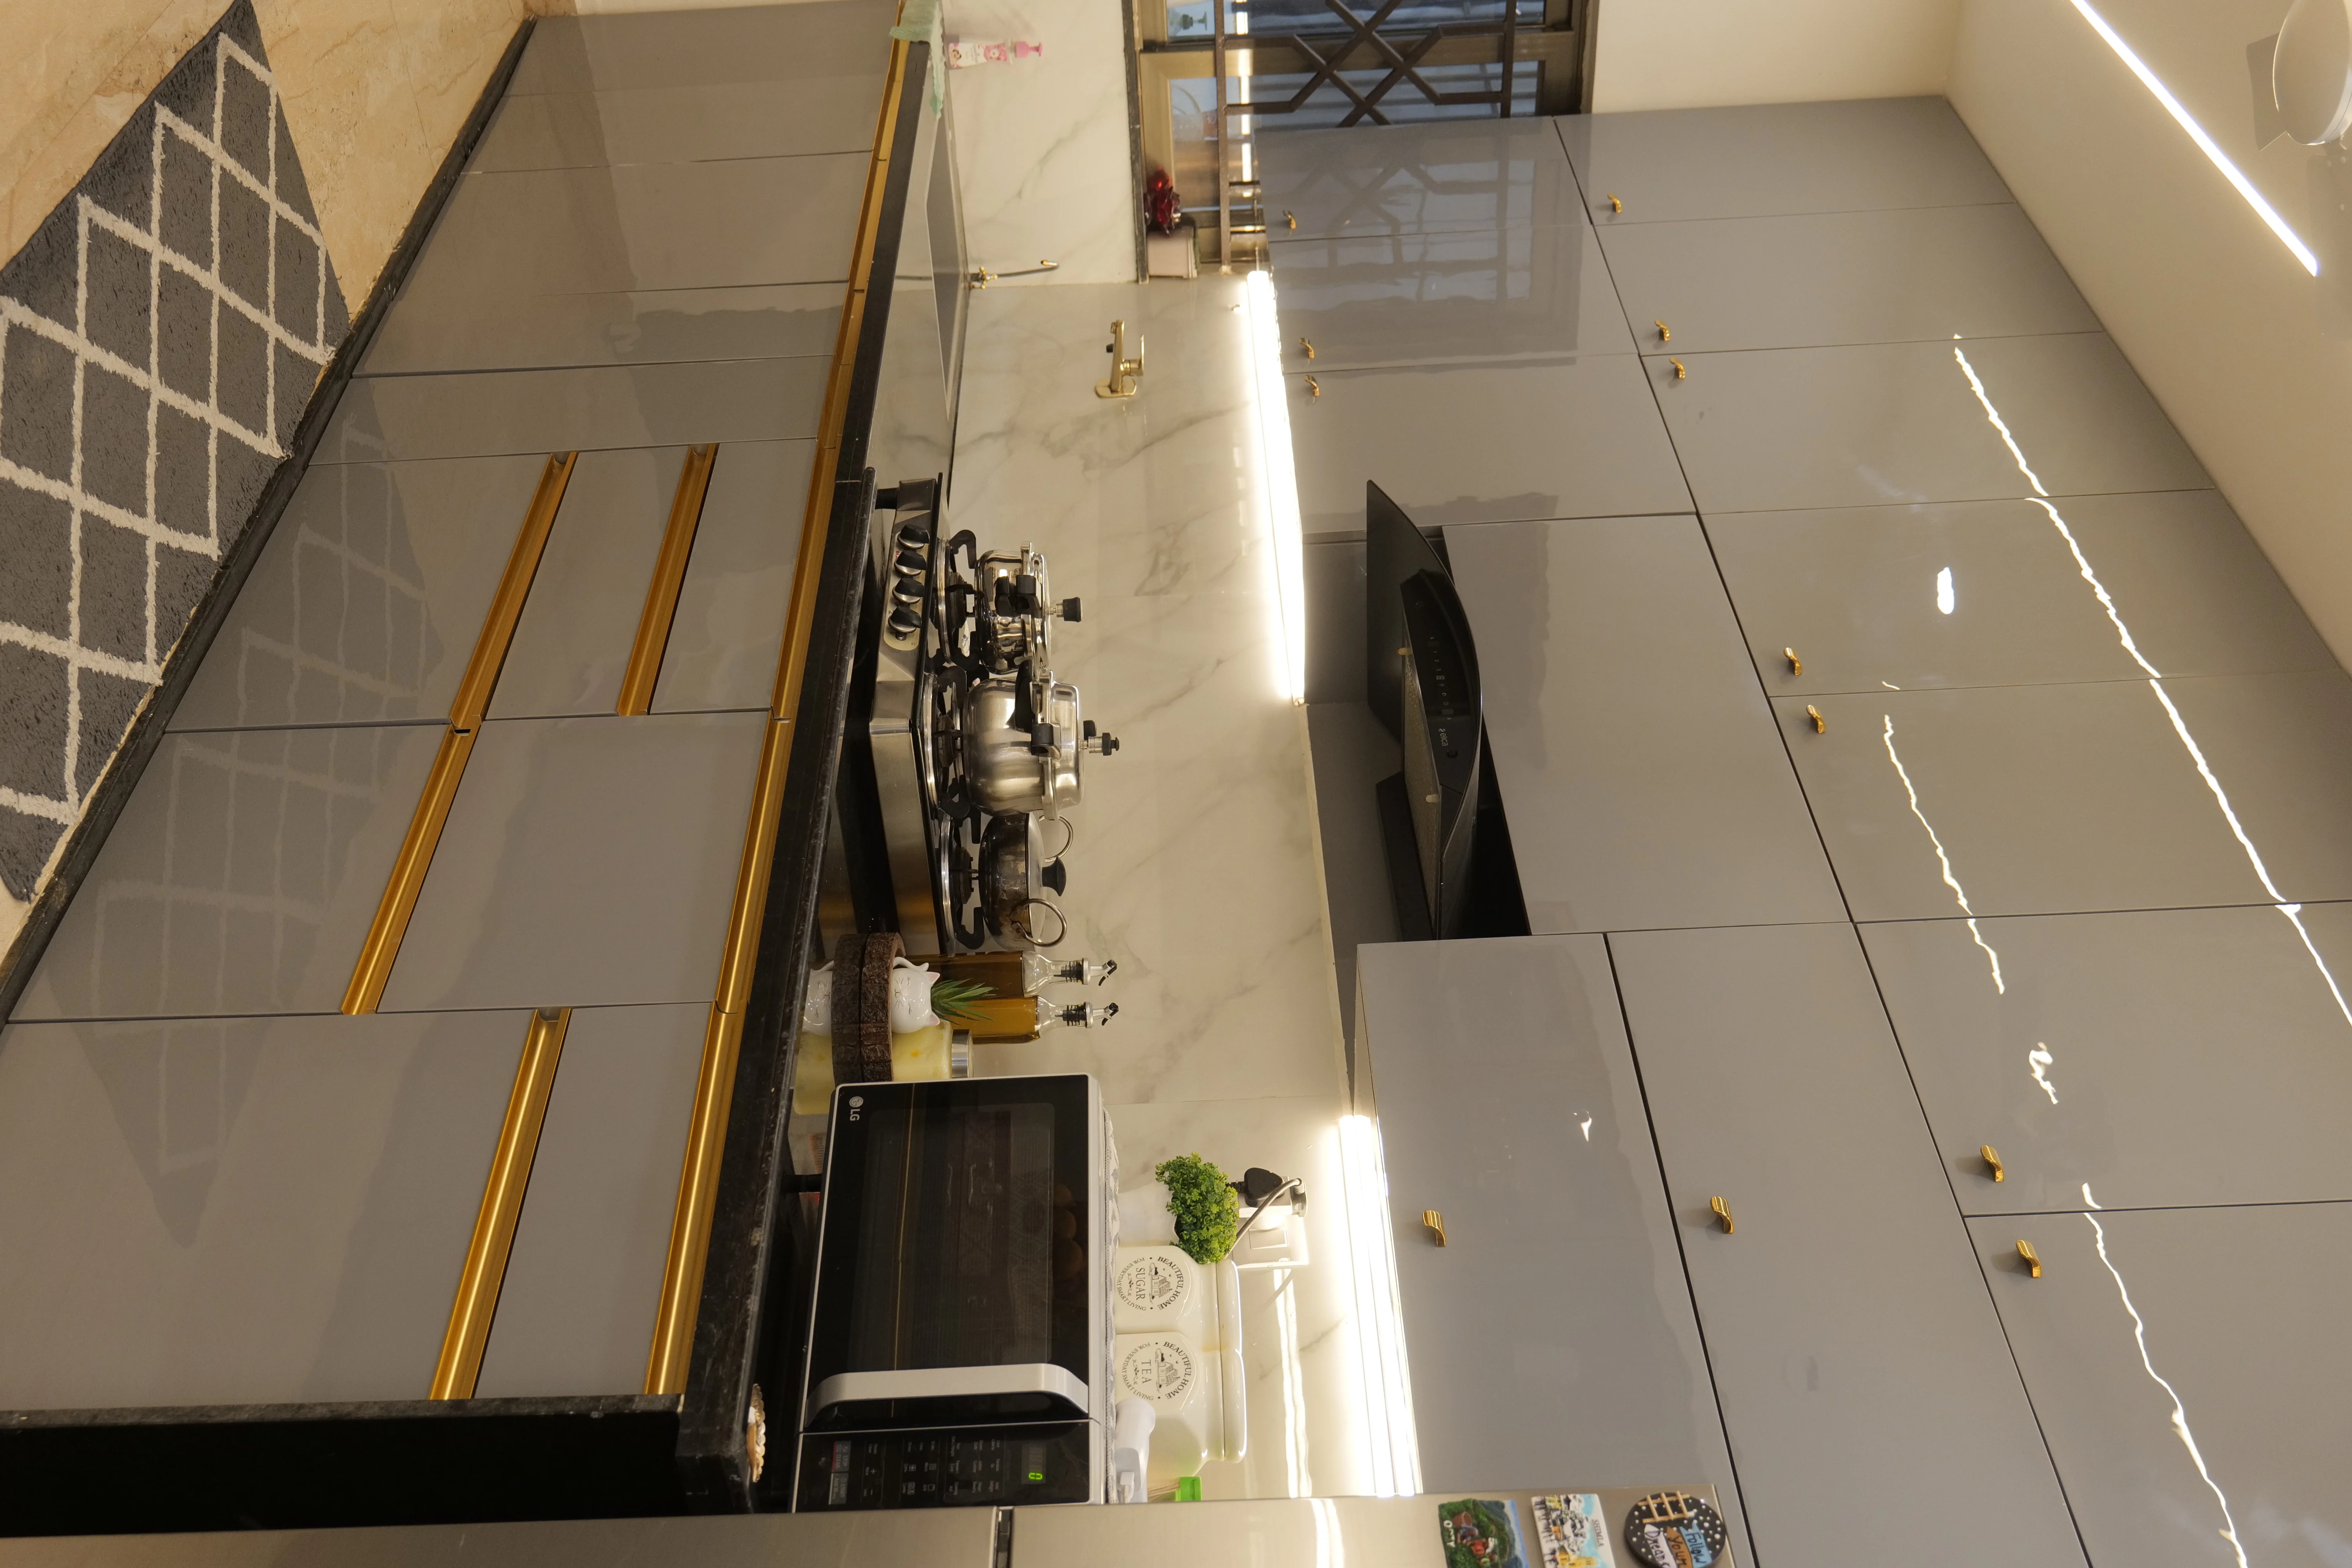
Sleek Modular Kitchen
Premium handle-less modular kitchen layout highlighting scratch-resistant quartz worktops and robust tandem drawers.
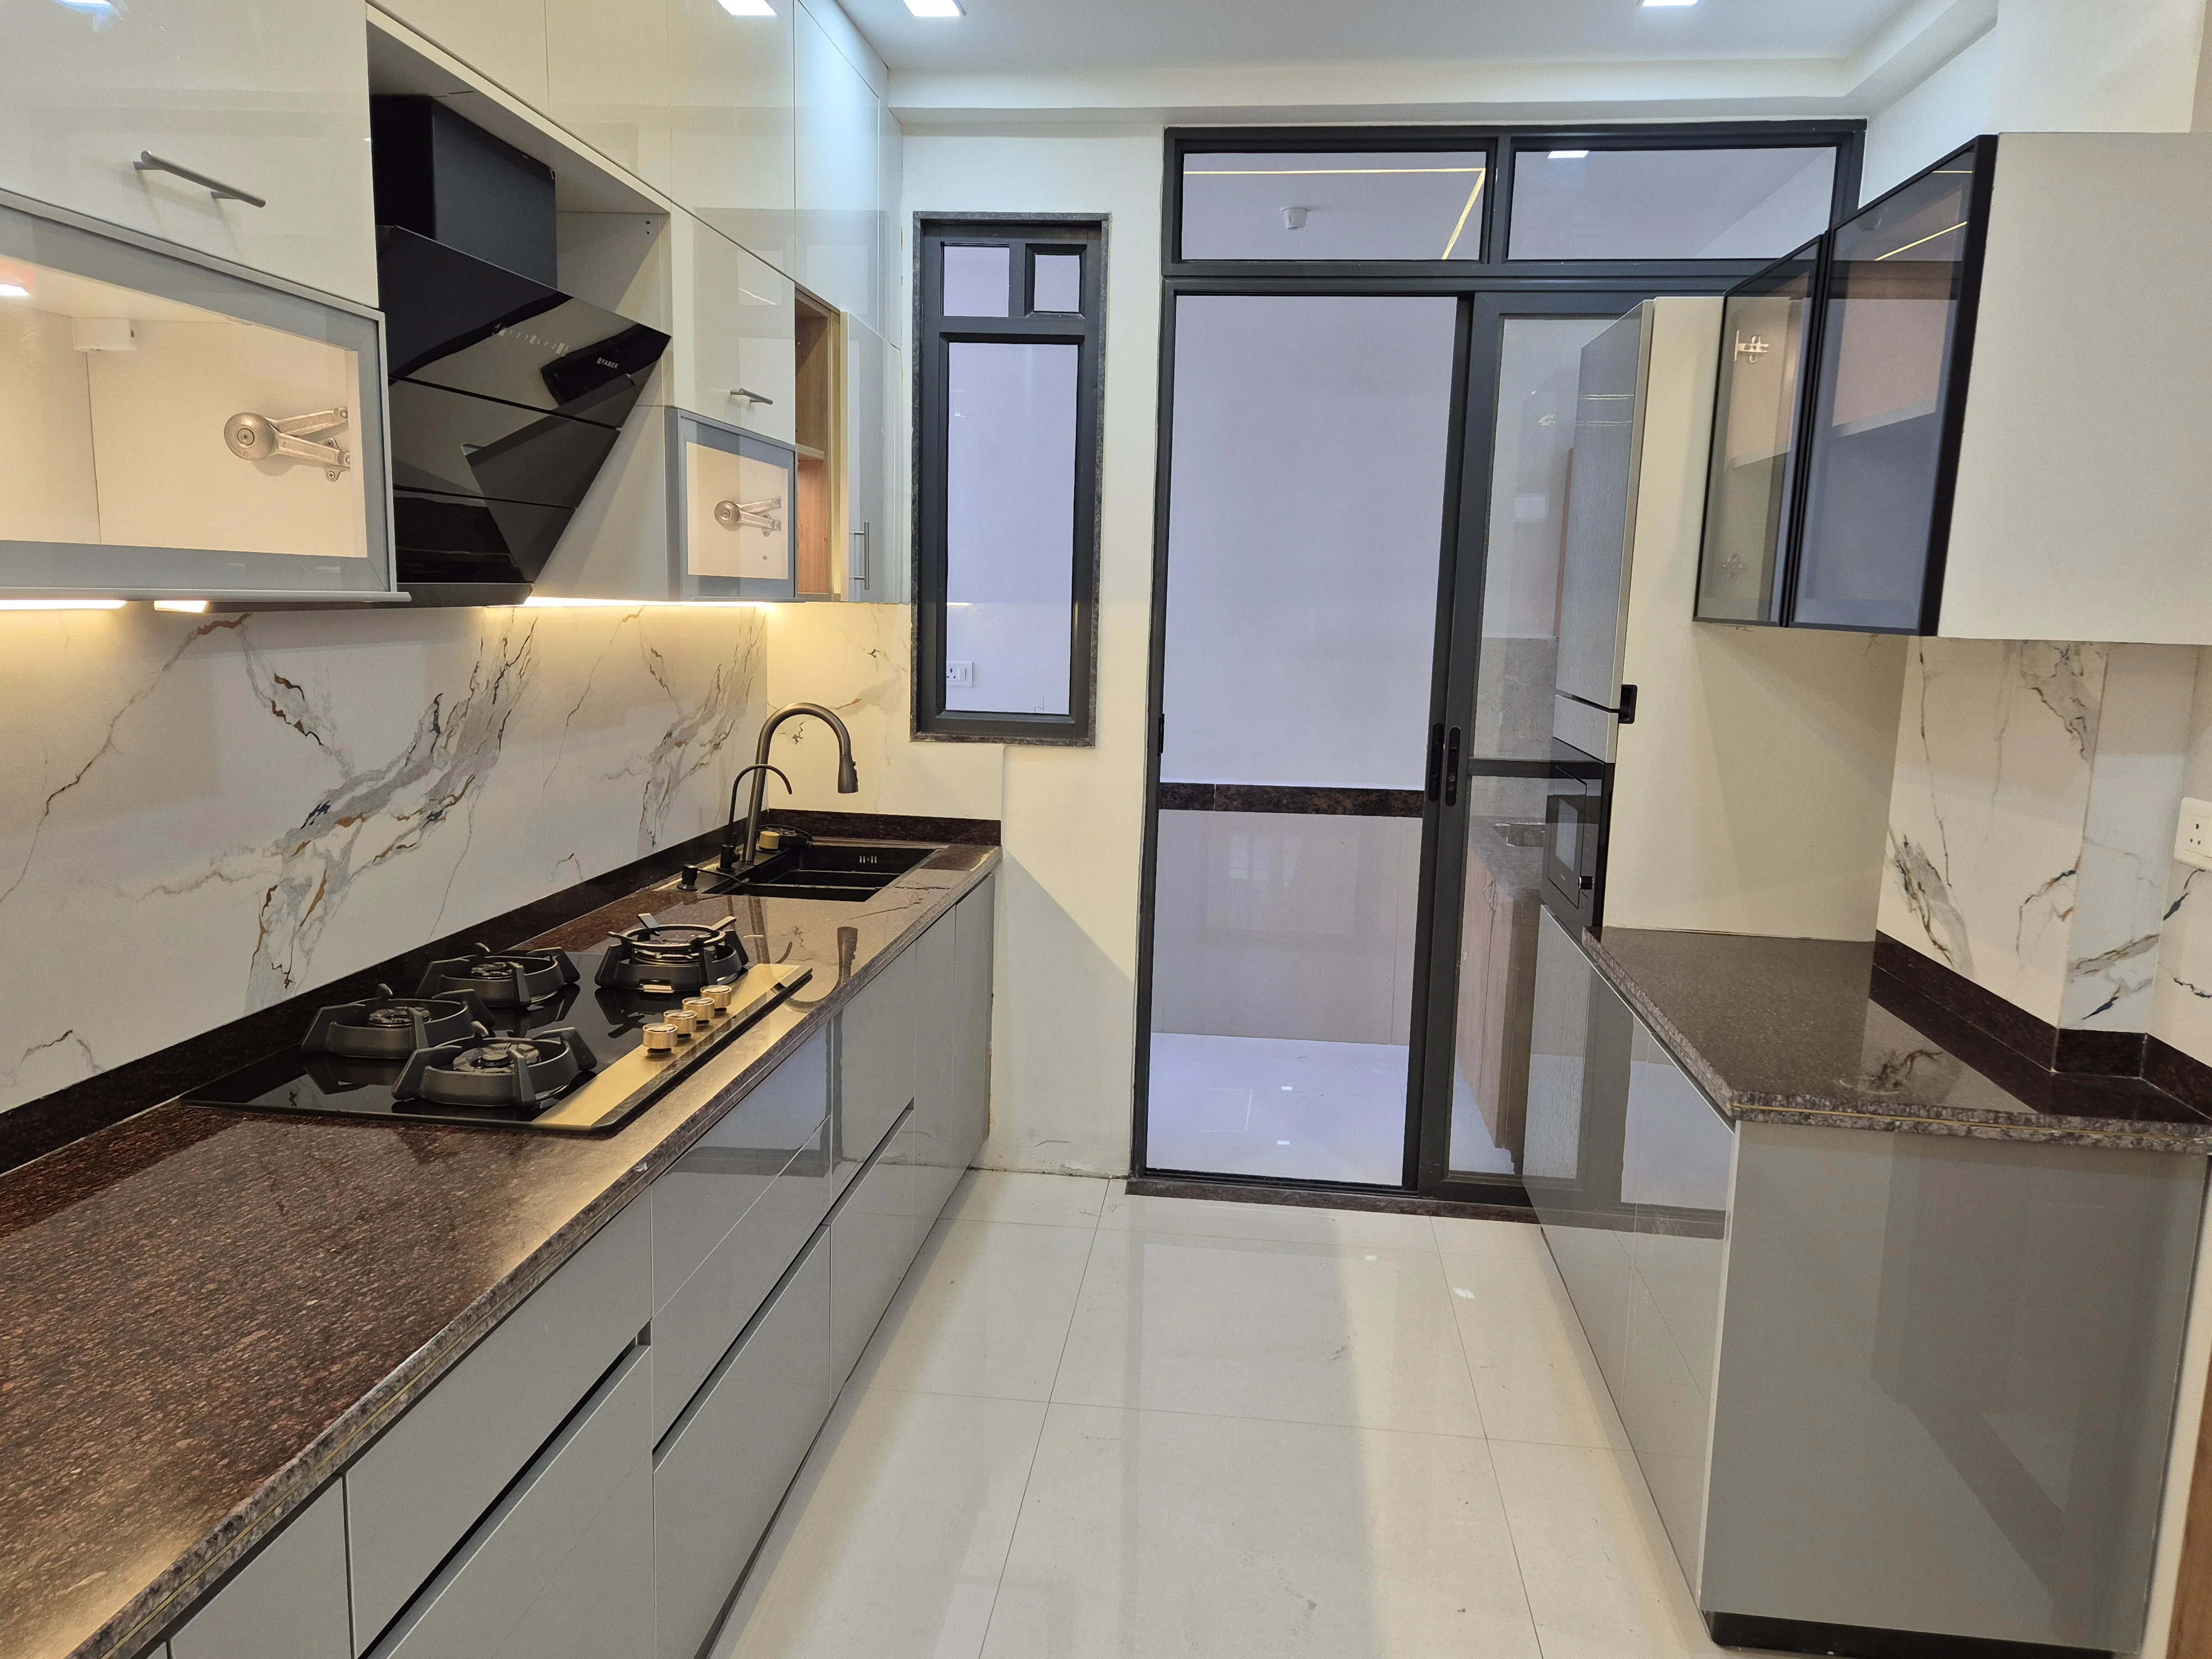
Sleek Modular Kitchen
Premium handle-less modular kitchen layout highlighting scratch-resistant quartz worktops and robust tandem drawers.
.webp)
Ultra-Luxury Spa Bathroom — Space 3
Pristine master bathroom showing floor-to-ceiling porcelain cladding, customized glass cubicles, and glowing floating mirrors.
.webp)
Luxury Master Bedroom Suite — Space 2
Bespoke bedroom setup with hand-tufted floor-to-ceiling headboard wraps, warm cove backlight panels, and minimal custom cots.
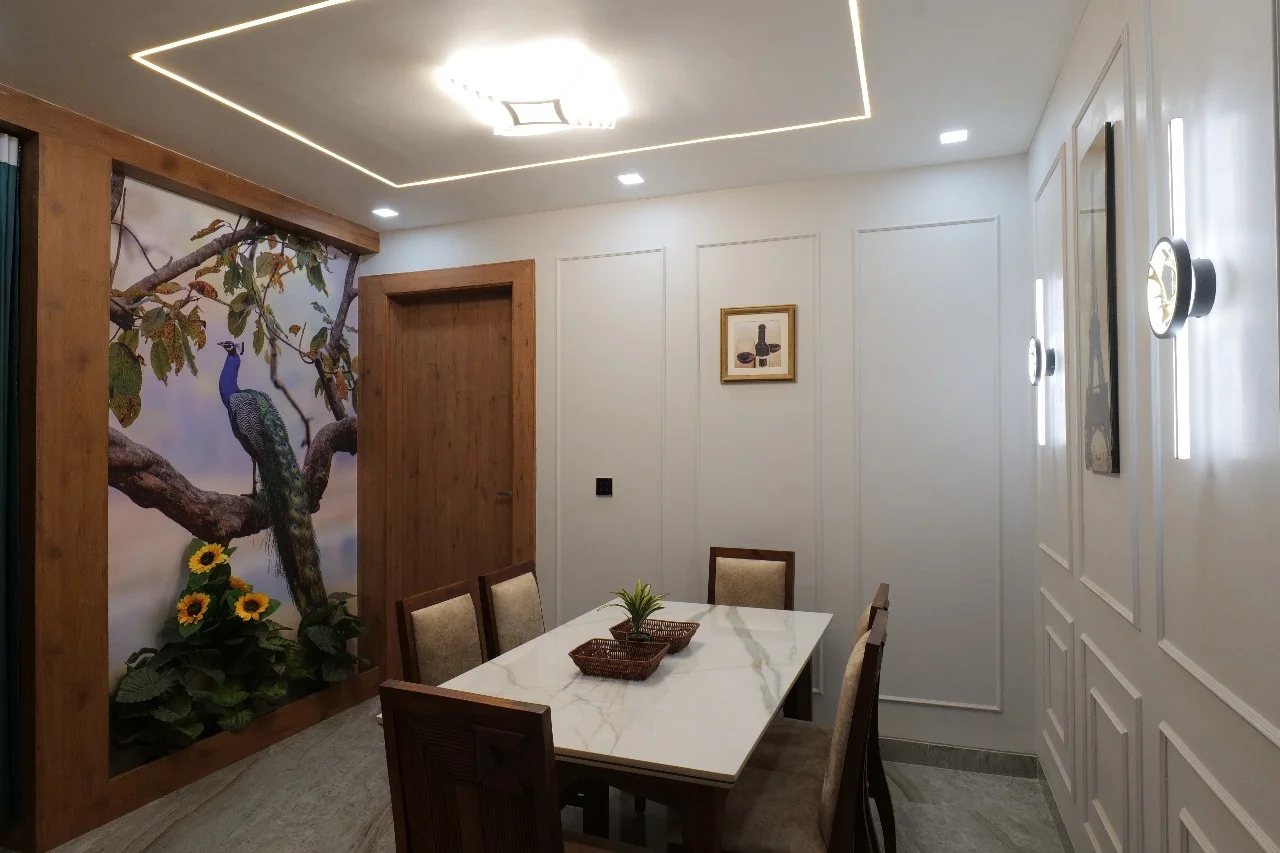
Bespoke Executive Living Hall
Double-height entrance foyer lobby showcasing polished Italian marble patterns, veneer-panel wraps, and statement ceiling chandeliers.
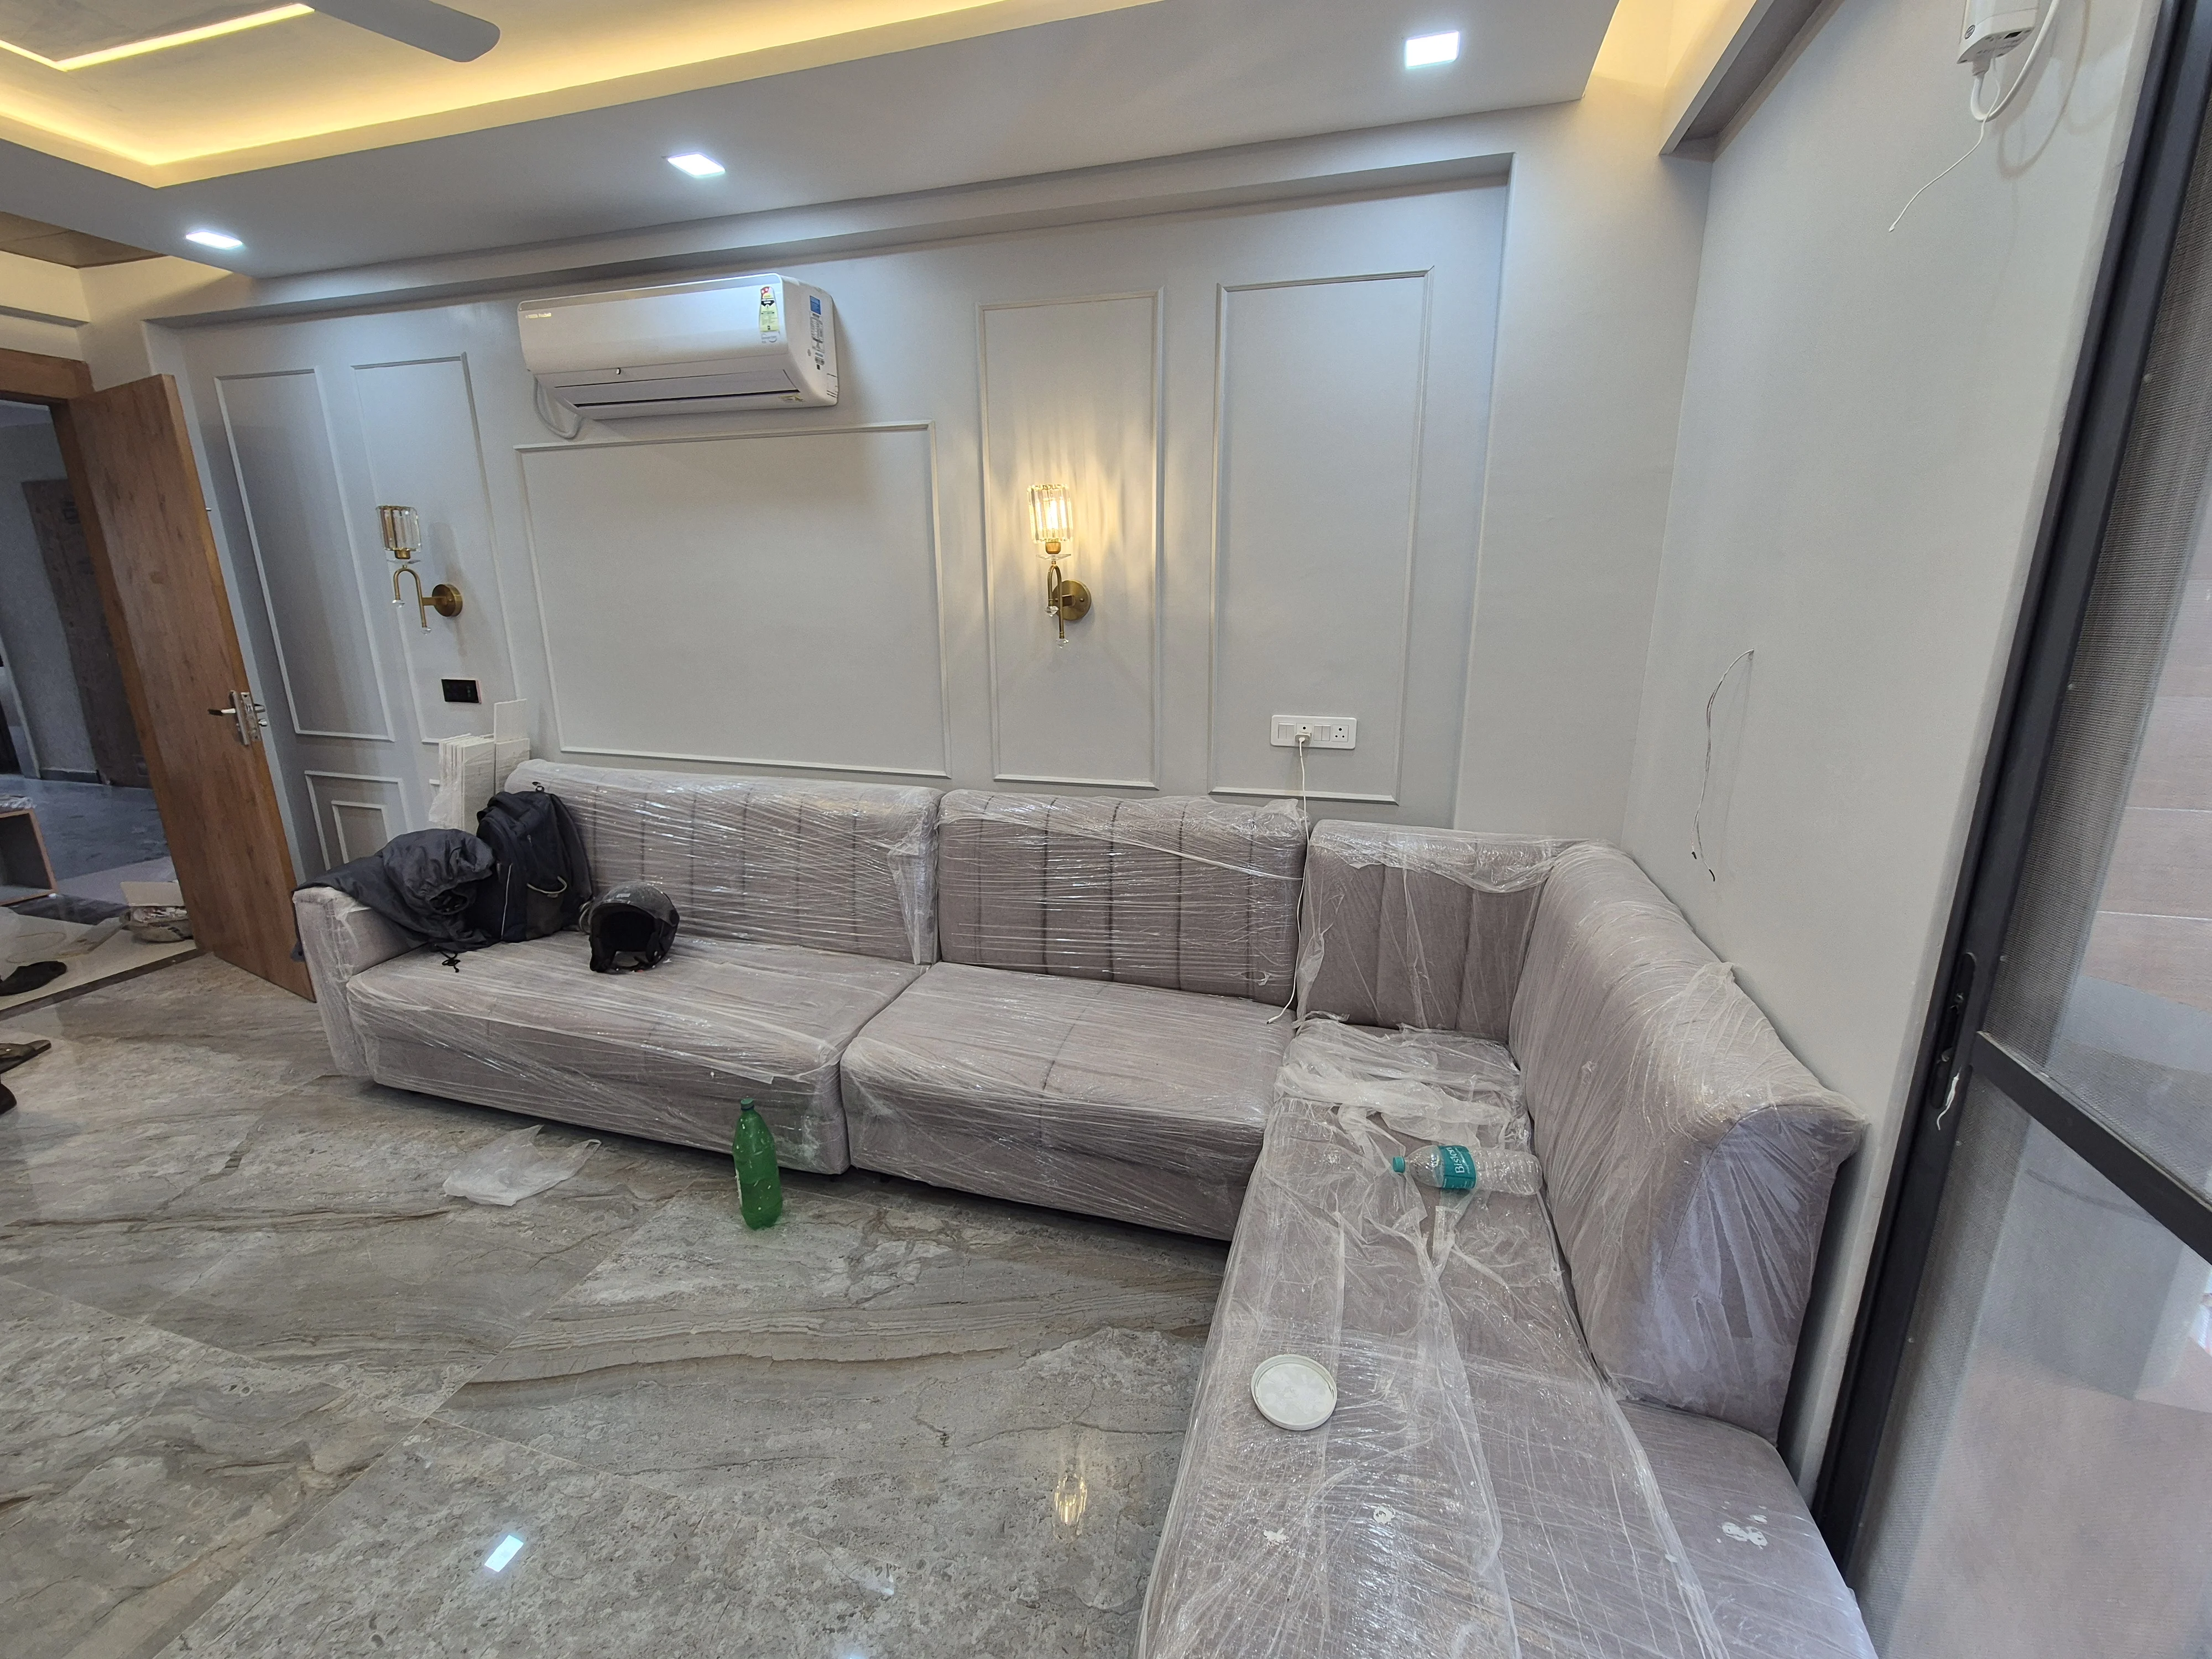
Bespoke Executive Living Hall
Double-height entrance foyer lobby showcasing polished Italian marble patterns, veneer-panel wraps, and statement ceiling chandeliers.
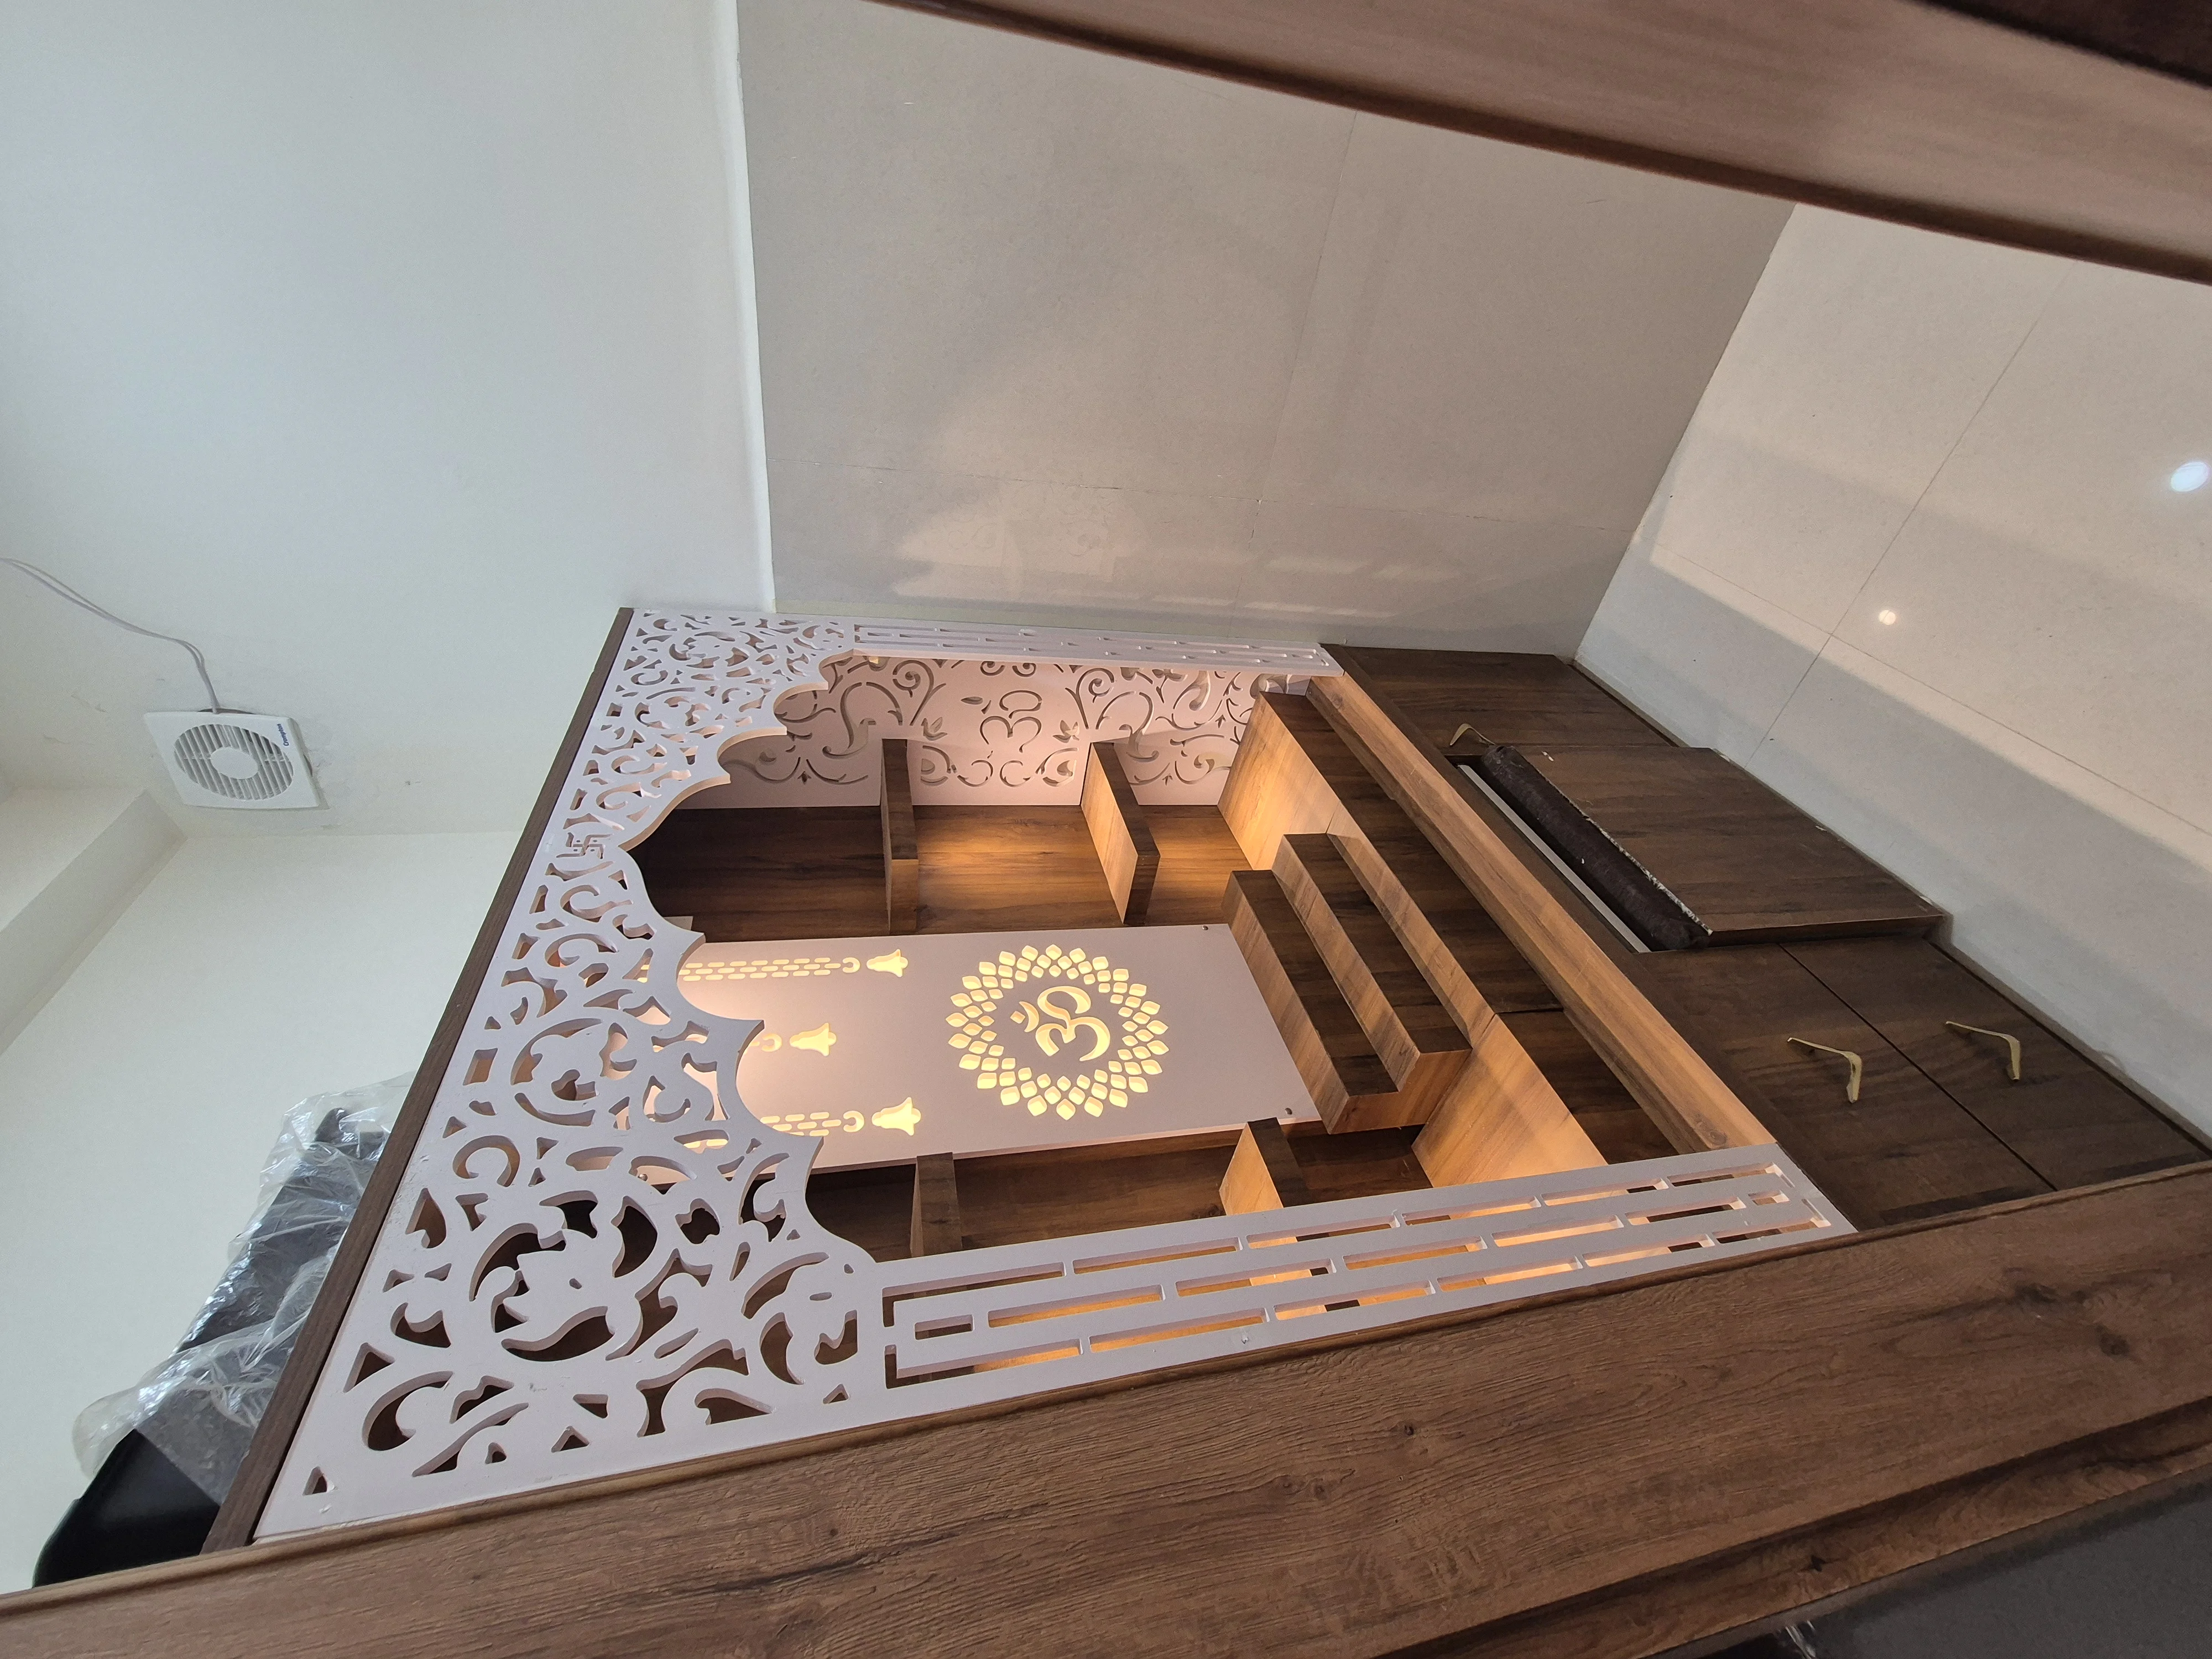
Divine Custom Pooja Room
A peaceful, serene prayer sanctuary created using solid wood carvings, CNC-cut lattice panels, and warm indirect lighting.
.webp)
Bespoke Executive Living Hall — Space 1
Double-height entrance foyer lobby showcasing polished Italian marble patterns, veneer-panel wraps, and statement ceiling chandeliers.
.webp)
Modular Medication Storage — Space 1
Prone, dust-free custom container partitions with alphanumeric labelling and localized retail layout drawers.
.webp)
Modular Medication Storage — Space 2
Prone, dust-free custom container partitions with alphanumeric labelling and localized retail layout drawers.
.webp)
Modular Medication Storage — Space 3
Prone, dust-free custom container partitions with alphanumeric labelling and localized retail layout drawers.
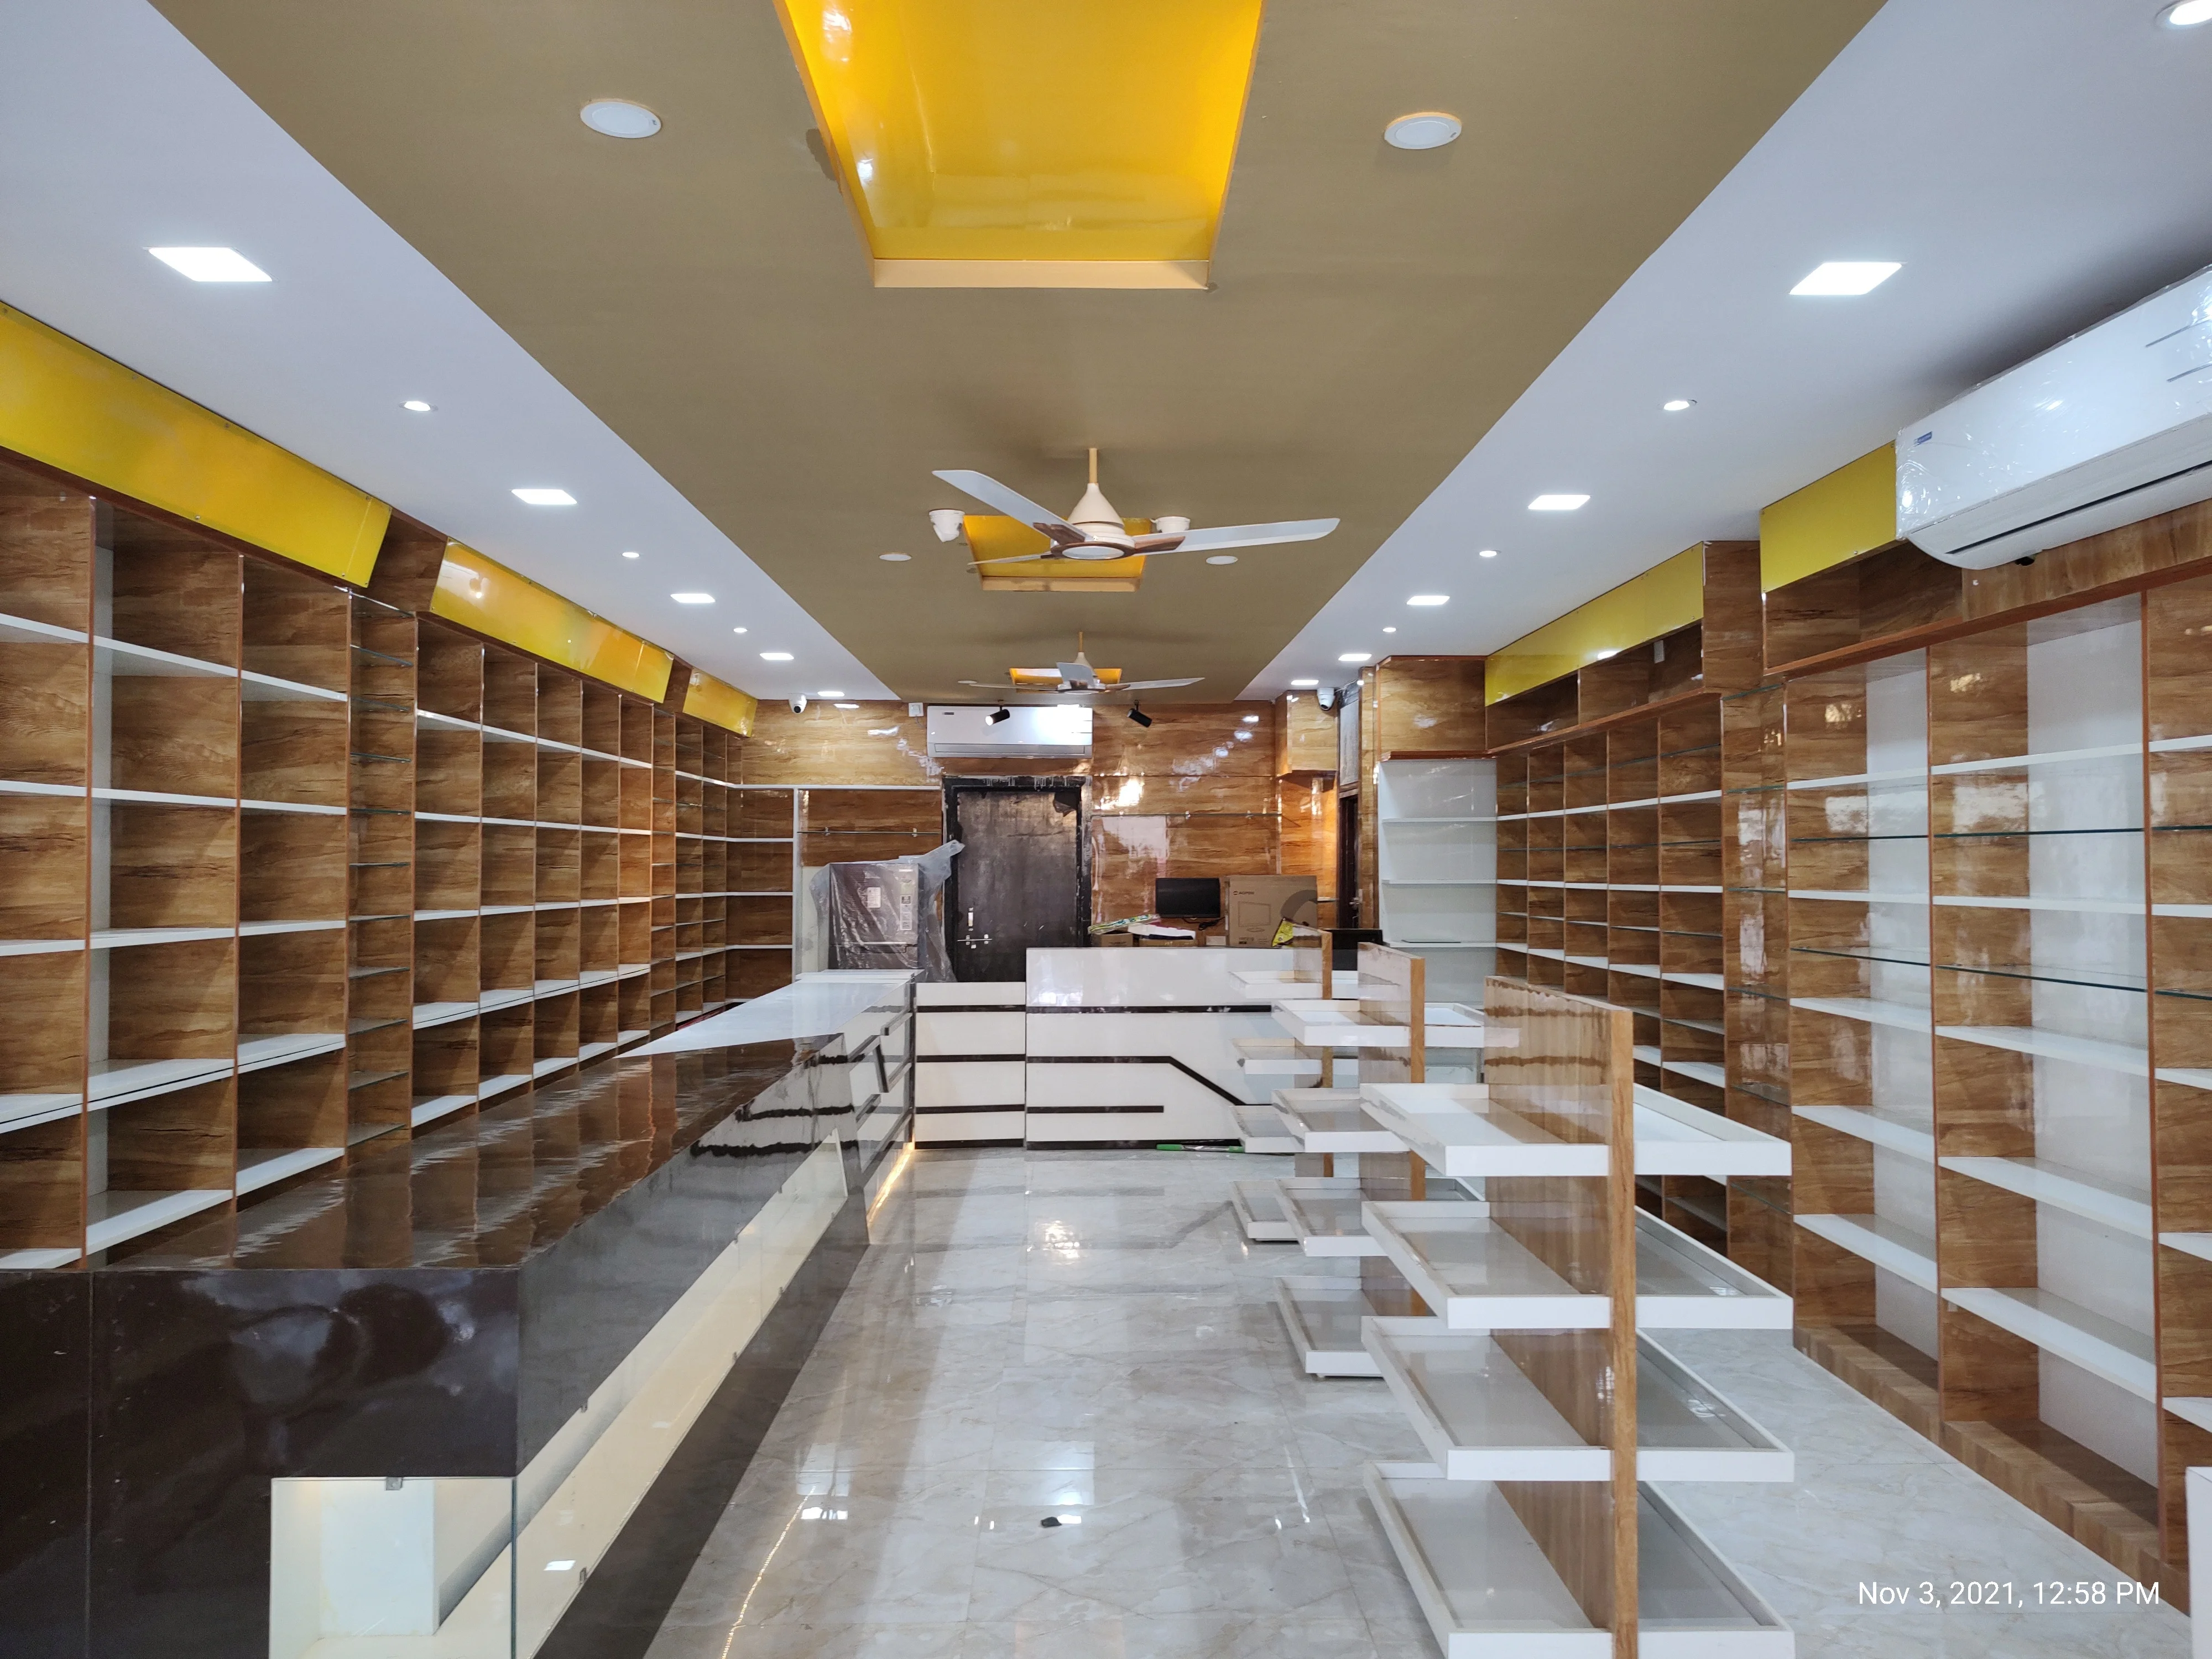
Modular Medication Storage
Prone, dust-free custom container partitions with alphanumeric labelling and localized retail layout drawers.
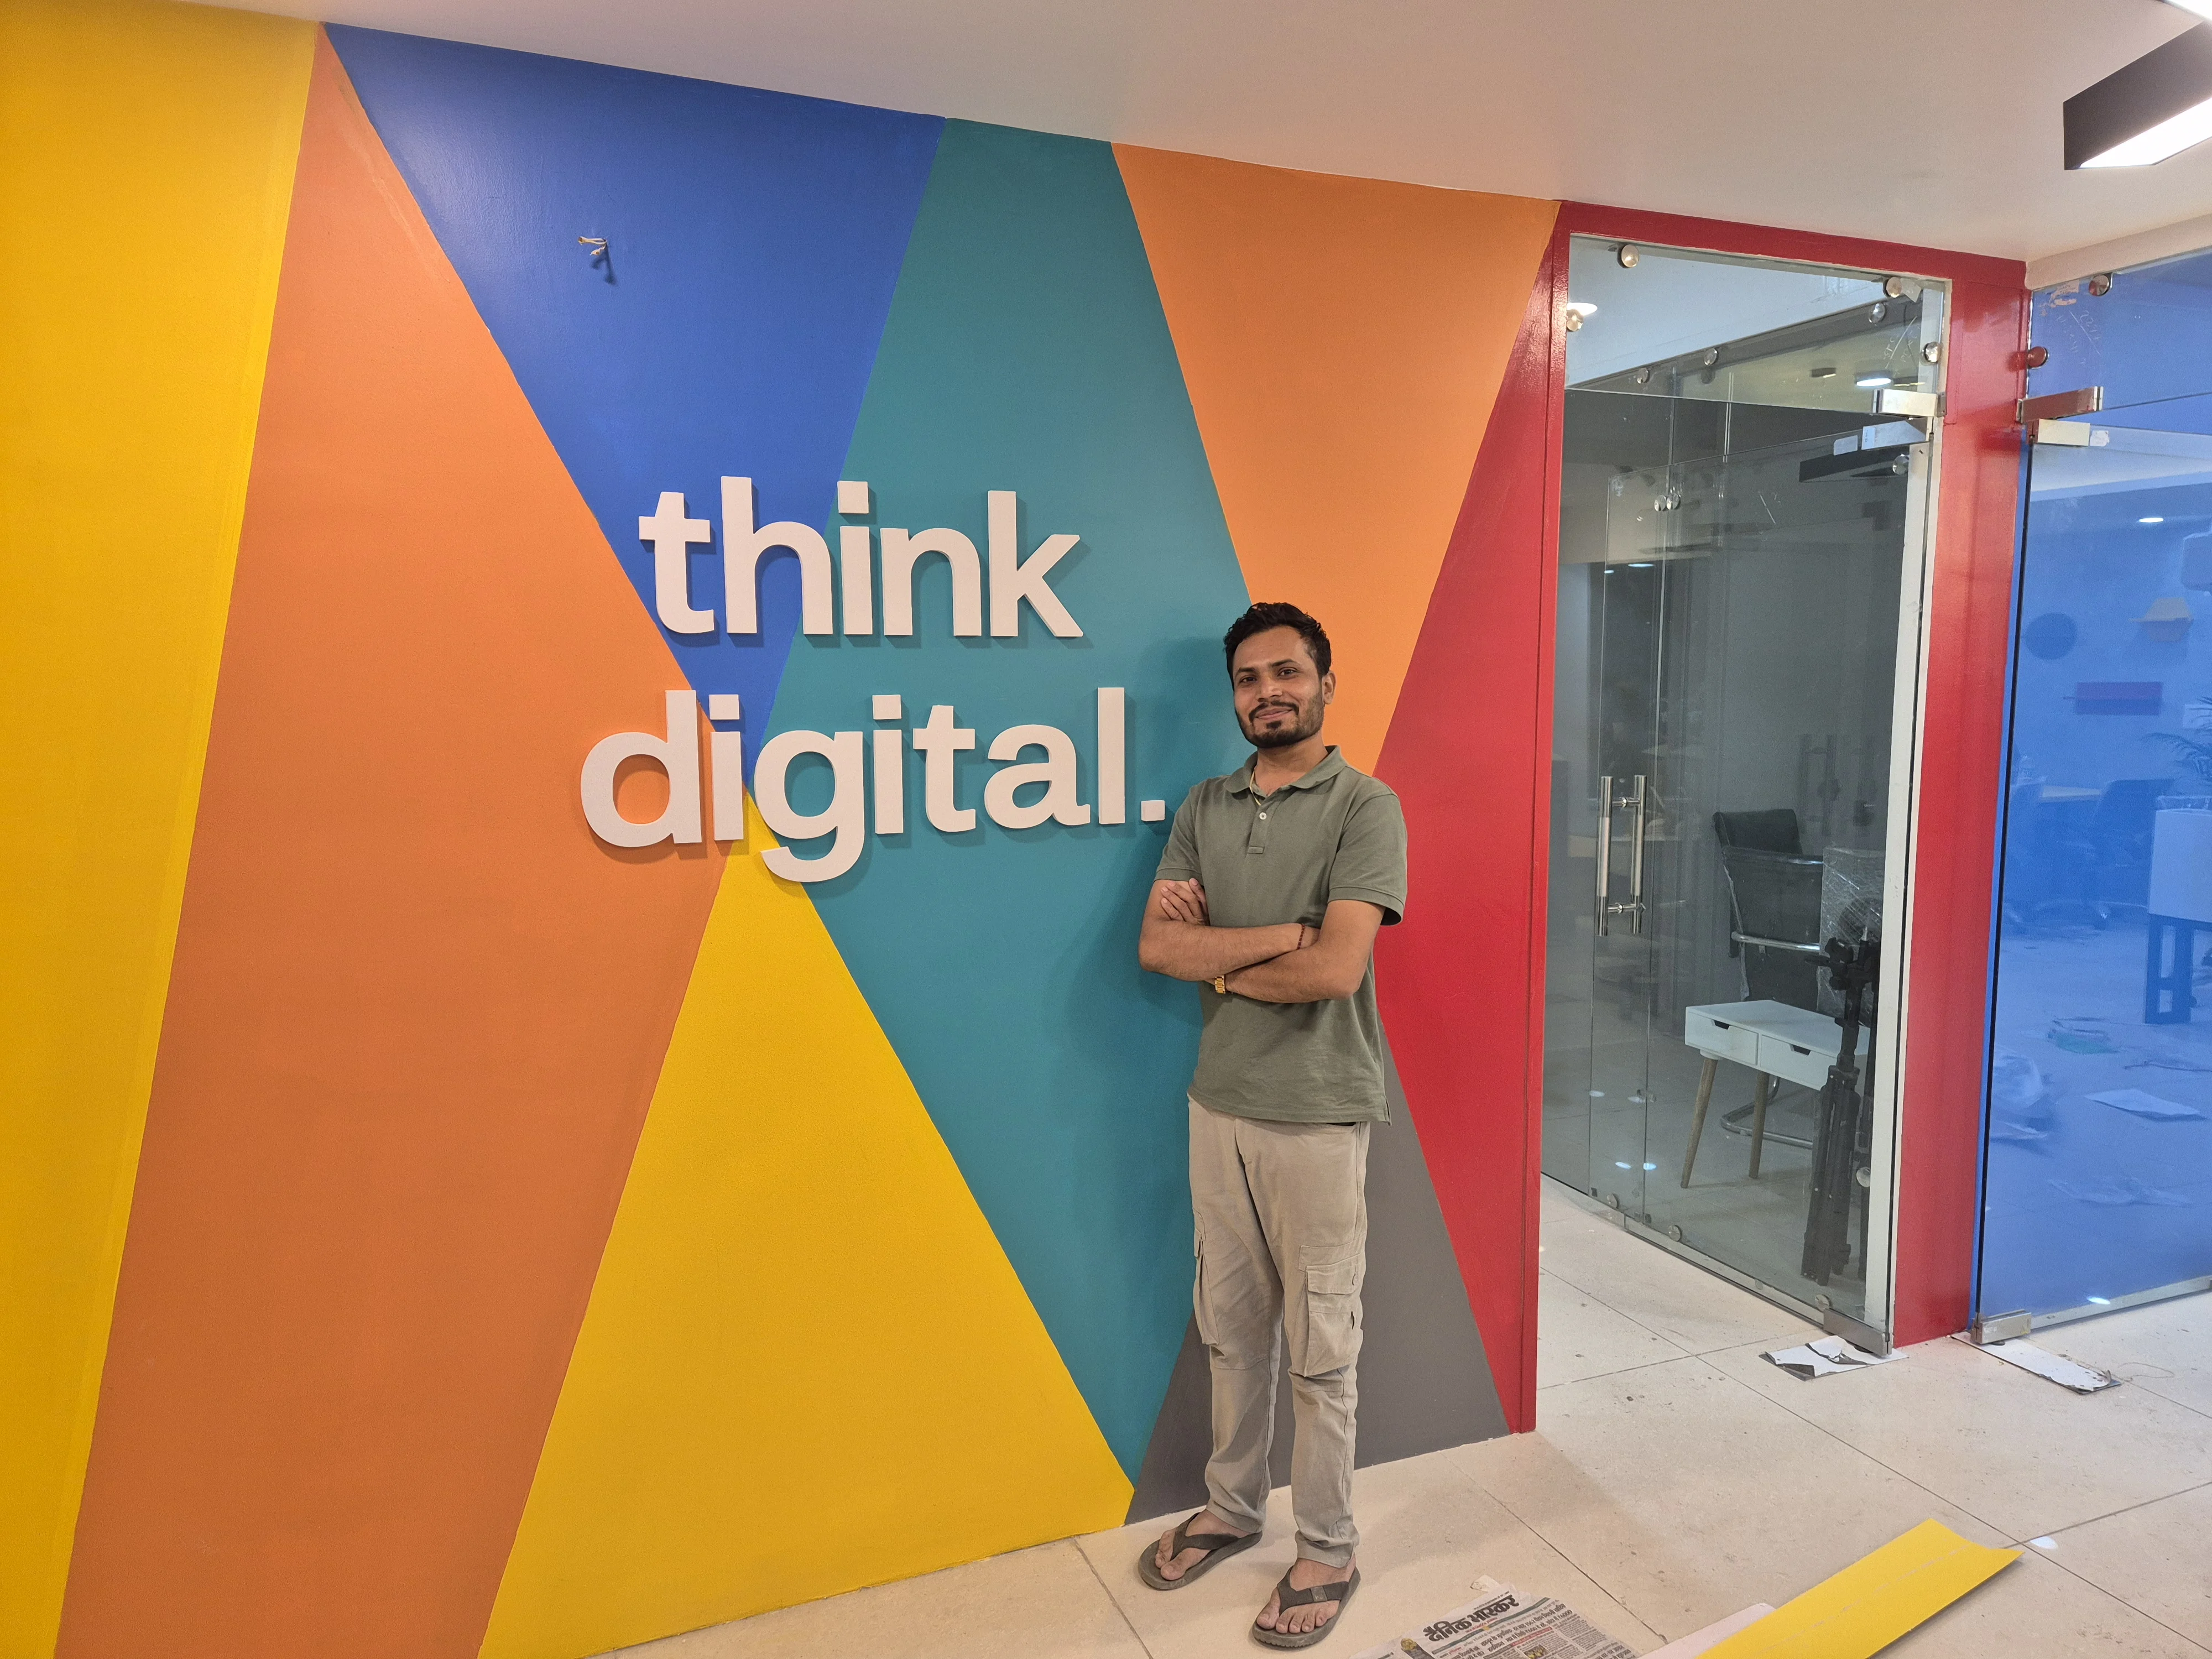
Executive Corporate Boardroom
Premium collaborative open-office layout constructed using glass partitions, acoustic slatted sheets, and modern LED frames.
.webp)
Executive Corporate Boardroom — Space 1
Premium collaborative open-office layout constructed using glass partitions, acoustic slatted sheets, and modern LED frames.
.webp)
Executive Corporate Boardroom — Space 2
Premium collaborative open-office layout constructed using glass partitions, acoustic slatted sheets, and modern LED frames.
.webp)
Executive Corporate Boardroom — Space 3
Premium collaborative open-office layout constructed using glass partitions, acoustic slatted sheets, and modern LED frames.
.webp)
Executive Corporate Boardroom — Space 4
Premium collaborative open-office layout constructed using glass partitions, acoustic slatted sheets, and modern LED frames.
.webp)
Executive Corporate Boardroom — Space 5
Premium collaborative open-office layout constructed using glass partitions, acoustic slatted sheets, and modern LED frames.
.webp)
Executive Corporate Boardroom — Space 6
Premium collaborative open-office layout constructed using glass partitions, acoustic slatted sheets, and modern LED frames.
.webp)
Executive Corporate Boardroom — Space 7
Premium collaborative open-office layout constructed using glass partitions, acoustic slatted sheets, and modern LED frames.
.webp)
Executive Corporate Boardroom — Space 8
Premium collaborative open-office layout constructed using glass partitions, acoustic slatted sheets, and modern LED frames.
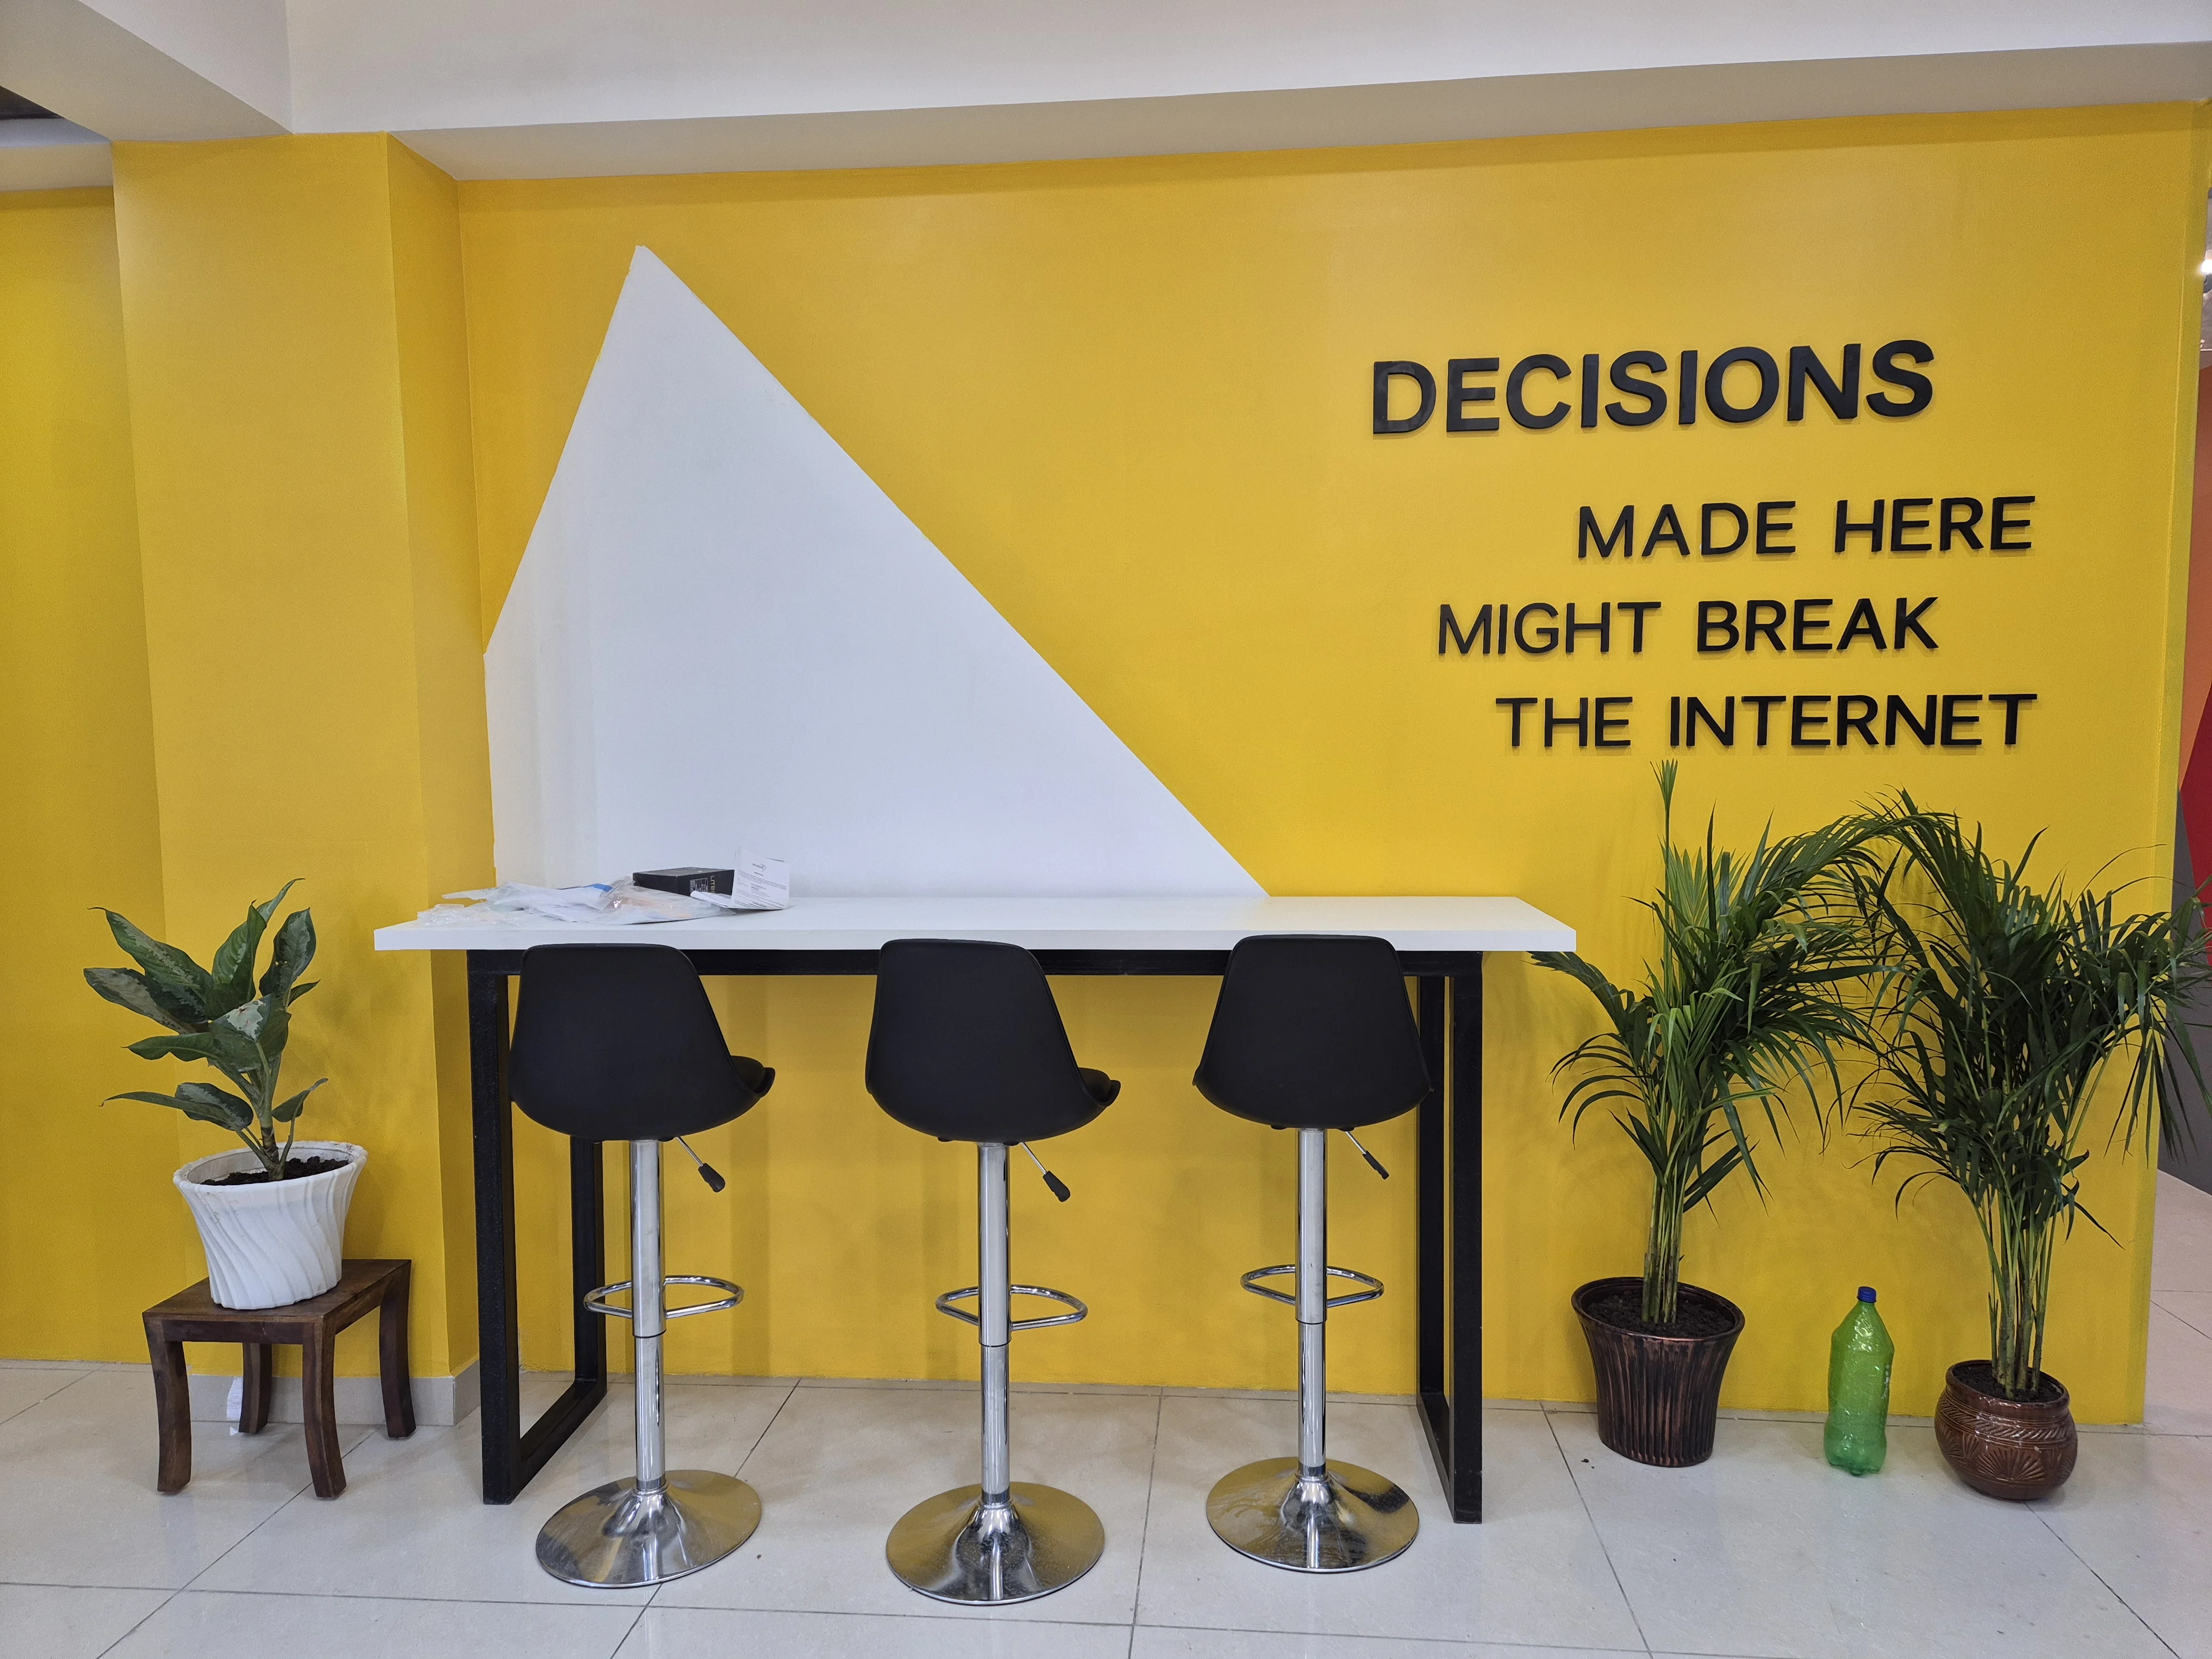
Executive Corporate Boardroom
Premium collaborative open-office layout constructed using glass partitions, acoustic slatted sheets, and modern LED frames.
Showing 69 of 69 completed shots
Explore in 360°
Walk through our completed luxury bungalows and premium spaces in immersive virtual reality.
Luxury Villa Tour - Hoshangabad Road
360° Interactive Experience
Loading 360° tour...
This may take a moment
Powered by Kuula.co
Open Fullscreen